

Open House Sat, Sep 26th 01:00 PM - 02:30 PM - Golf Course










Address
860 Washington Street, Easton, MA
Price
$ 675,000
Property Attributes
- MLS#73581775
- TypeSingle Family
- Listing Status New
- CountyBRISTOL
- CityEaston
- AreaSouth Easton
- Zip02375
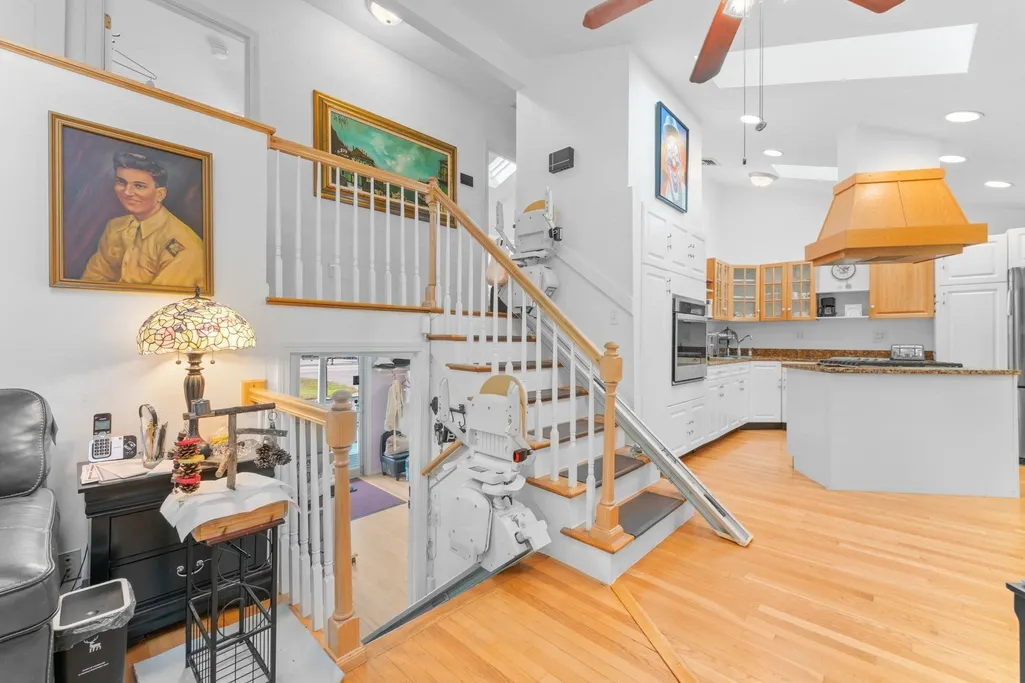
- StyleSplit Entry
- Year Built1967
- Taxes$ 6991
- Price$ 675,000
- Bedrooms3
- Full Bathrooms2
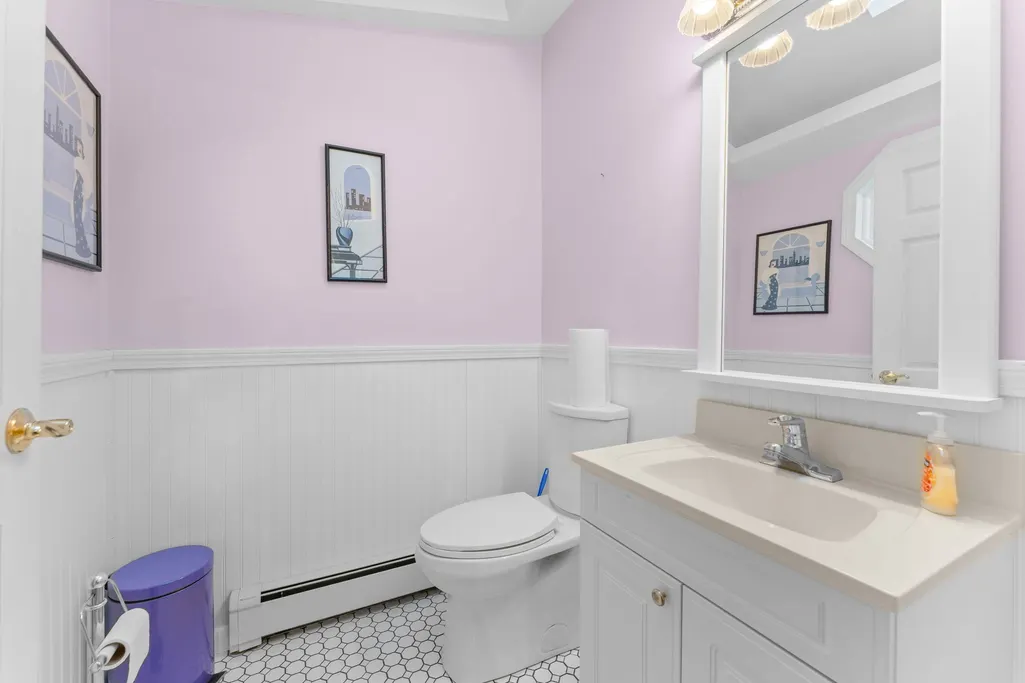
- Half Bathrooms1
- Sqr Footage2061
- Lot Size0.95 Acres
Data Source:
Massachusetts MLS Property Info Network (MLSPIN)
Property Description
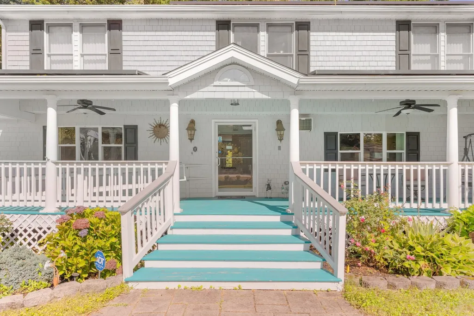
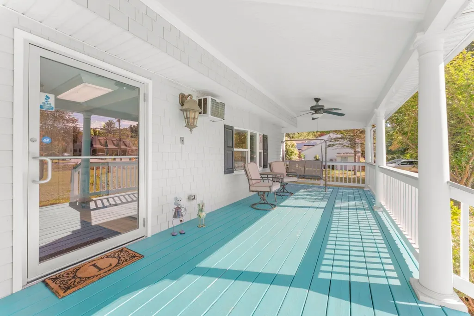
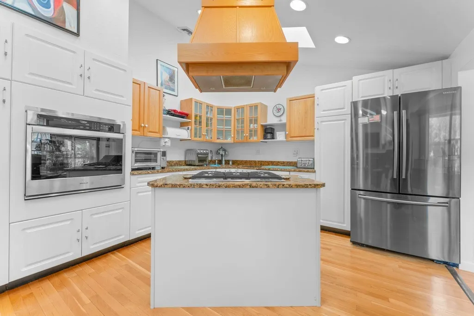
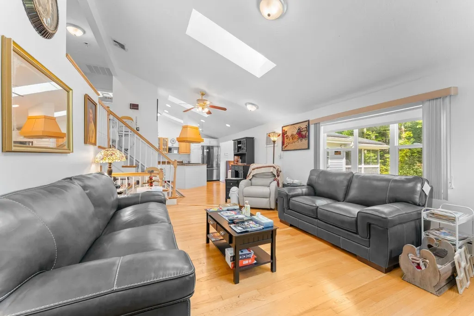
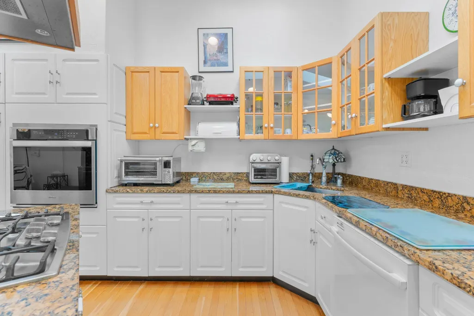
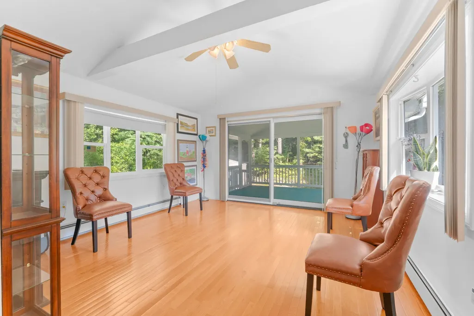
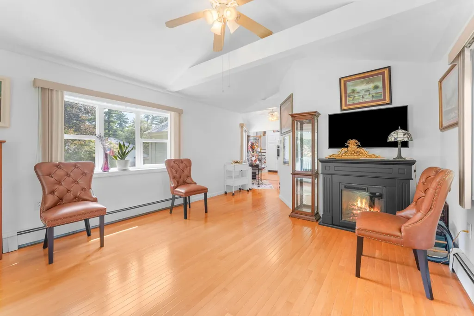
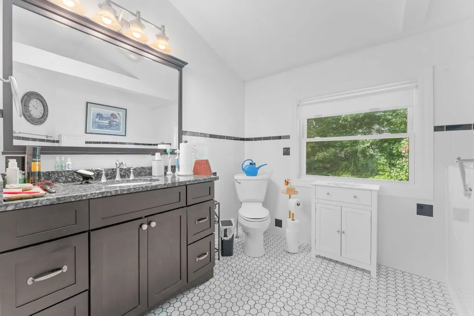
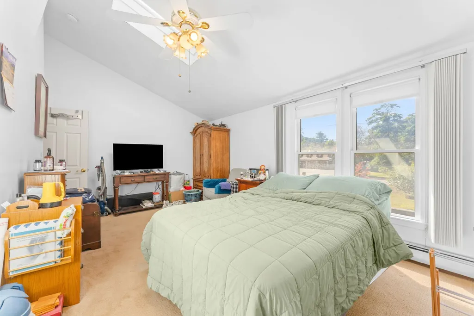
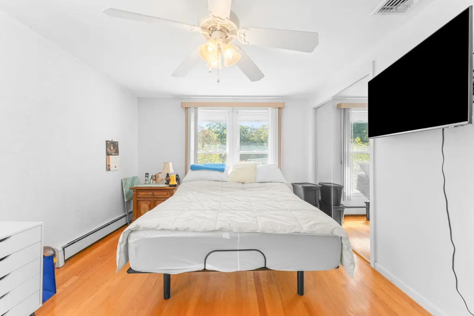
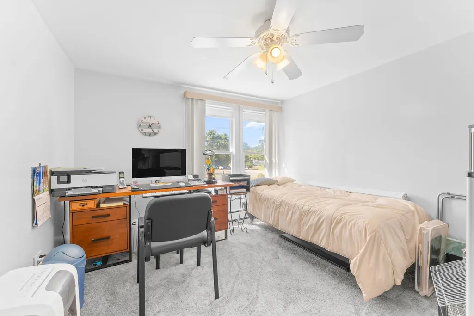
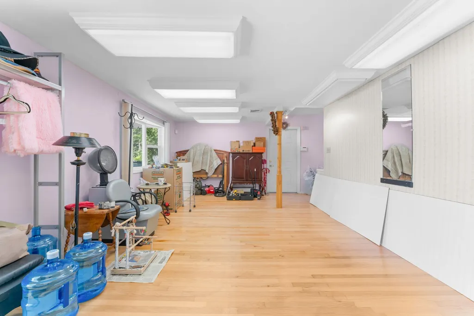
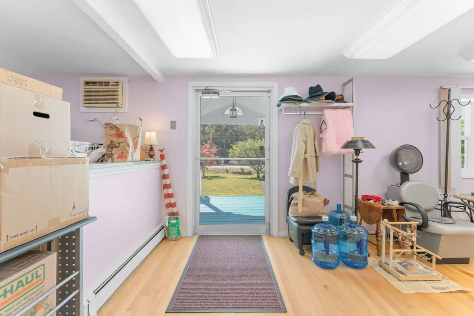
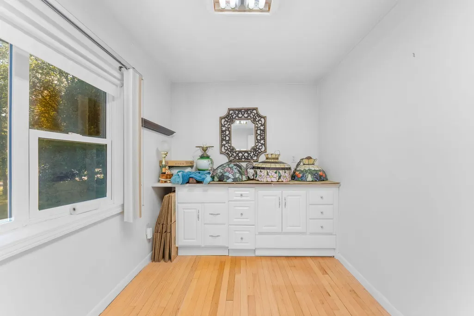
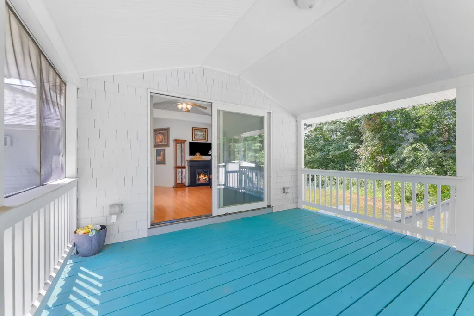
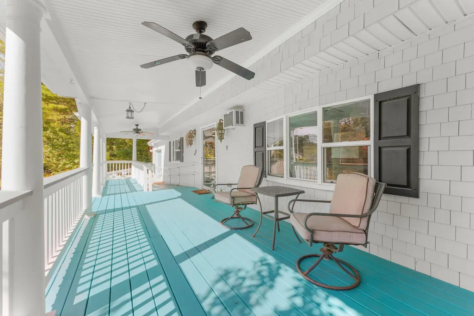
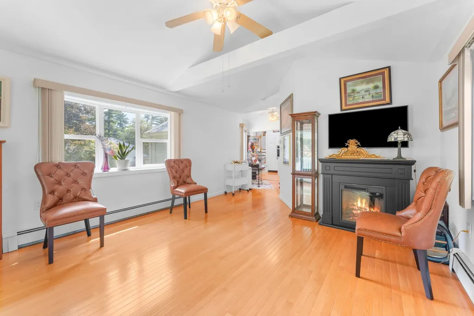
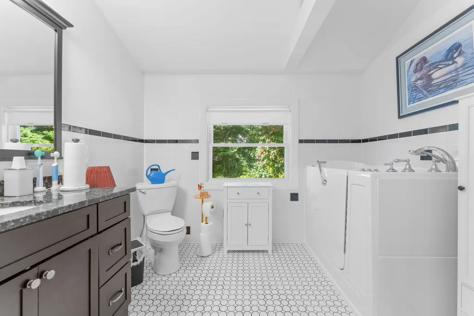
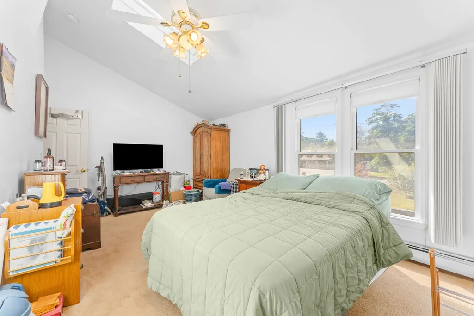
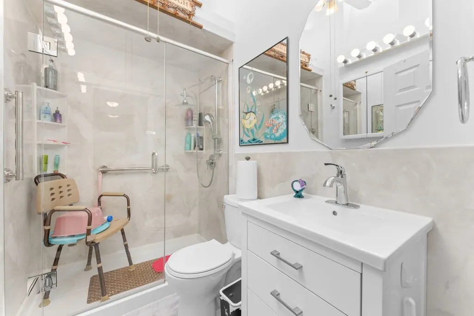
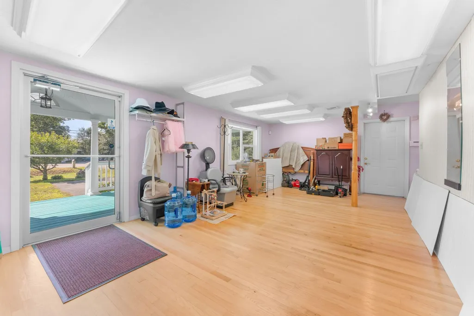
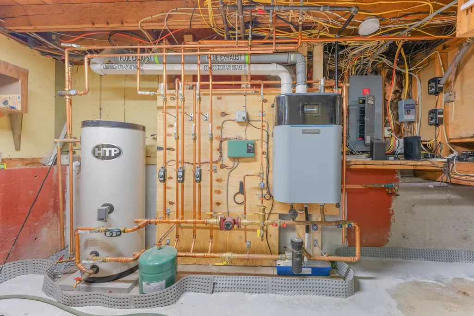
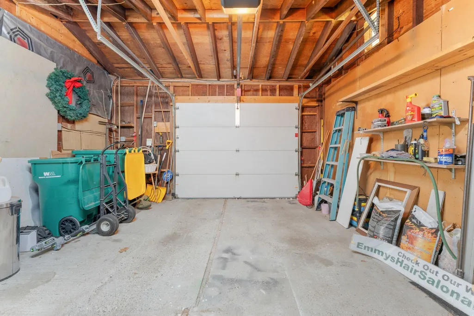
***Open House Saturday 1-2:30***Welcome to 860 Washington Street! This meticulously maintained 3-bedroom, 2.5-bathroom home offers exceptional comfort on a private lot close to an acre with a large grassy yard. A charming front farmers porch greets you upon arrival. The bright main level features an open-concept layout with soaring vaulted ceilings, skylights, a cozy living room fireplace, and a dining area that opens to a beautiful enclosed porch and deck overlooking the spacious lawn. Meticulously cared for, the home boasts a recent furnace, hot water system, 50-year roof, whole-house Generac generator, active solar, and central air. The versatile lower wing used to house a popular in-home salon and could be the perfect opportunity for an in-home business, or easily converted into a primary suite or family room. Complete with a 1-car garage, workshop, and ample parking, close to top schools, dining, highways & commuter T station
| Price History | |
|---|---|
| 9/23/2026 | Listed $675,000 |
General Features
| Sewer | Private Sewer |
|---|---|
| Heating | Baseboard,Natural Gas |
| Cooling | Central Air |
| Utilities | for Gas Range,for Electric Range,Icemaker Connection |
| Roof | Shingle |
| Appliances | Dishwasher,Microwave,Refrigerator,Range Hood,Plumbed For Ice Maker |
| Zoning | Res./Comm. |
| Garage Spaces | 1 |
| Patio/Porch Features | Screened |
| Architectural Style | Split Entry |
| Construction Materials | Frame |
| Year Built | 1967 |
| Property Subtype | Single Family Residence |
| Tax Year | 2024 |
| Parcel Number | 2808023 |
| Community Features | Public Transportation,Shopping,Golf,Highway Access |
| County | Bristol |
| Property Type | Residential |
| HOA | No |
| Attached Garage | Yes |
| Garage Y/N | Yes |
| Total Rooms | 9 |
| Full Baths | 2 |
| Status | New |
| Directions | Property is located along Washington Street. GPS recommended for most accurate directions. |
| City | Easton |
| Senior Community Y/N | No |
| MLS Area | South Easton |
| Lot Size Units | Acres |
| Lot Size Square Feet | 41272 |
| Carport Y/N | No |
| Property Attached Y/N | No |
| Year Built Details | Actual |
| Tax Annual Amount | 6991.39 |
| Home Warranty Y/N | No |
| Building Area Units | Square Feet |
| Primary Bedroom Level | Second |
| Standard Status | Active |
| Year Built Source | Public Records |
| Tax Assessed Value | 523700 |
| Certified Treated | Unknown |
Interior Features
| Interior Amenities | Home Office |
|---|---|
| Basement | Interior Entry,Sump Pump |
| Flooring | Tile,Hardwood |
| Total Fireplaces | 1 |
| Fireplace Features | Living Room |
| Kitchen Level | First |
| Air Conditioning Y/N | Yes |
| Heating Y/N | Yes |
| Window Features | Insulated Windows |
| Fireplace Y/N | Yes |
| Above Grade Finished Area | 2061 |
| Half Baths | 1 |
| Laundry Features | First Floor |
| Total Bedrooms | 3 |
| Living Room Level | First |
| LivingAreaSource | Public Record |
| Kitchen Features | Skylight,Cathedral Ceiling(s),Ceiling Fan(s),Flooring - Hardwood,Dining Area,Countertops - Stone/Granite/Solid,Kitchen Island,Open Floorplan,Remodeled |
| Total Baths | 3 |
| Living Room Features | Skylight,Cathedral Ceiling(s),Ceiling Fan(s),Flooring - Hardwood,Open Floorplan |
| Bedroom 3 Features | Ceiling Fan(s),Flooring - Wall to Wall Carpet |
| Bedroom 2 Features | Ceiling Fan(s),Flooring - Wall to Wall Carpet |
| Dining Room Features | Cathedral Ceiling(s),Ceiling Fan(s),Beamed Ceilings,Flooring - Hardwood,Open Floorplan,Slider |
| Kitchen Area | 280 |
| Kitchen Length | 23.333333333 |
| Kitchen Width | 12 |
| Primary on Main | 113.604166666 |
| Second Bedroom Length | 10.25 |
| Second Bedroom Width | 11.083333333 |
| Bedroom 3 Area | 156.104166666 |
| Bedroom 3 Length | 10.583333333 |
| Bedroom 3 Width | 14.75 |
| Dining Room Area | 13.5 |
| Dining Room Width | 13 |
| Family Room Area | 415.25 |
| Family Room Length | 33 |
| Living Room Area | 206.0625 |
| Living Room Length | 15.75 |
| Living Room Width | 13.083333333 |
| Primary Bedroom Area | 195.805555555 |
| Primary Bedroom Features | Ceiling Fan(s),Flooring - Hardwood |
| Primary Bedroom Length | 17.666666666 |
| Primary Bedroom Width | 11.083333333 |
| Family Room Width | 12.583333333 |
| Family Room Level | Basement |
| Dining Room Level | First |
| Dining Room Area | 175.5 |
| Bedroom 3 Level | Second |
| Second Bedroom Level | Second |
| Bathroom 1 Level | First |
| Bathroom 2 Level | Second |
| Bathroom 3 Level | Basement |
Exterior Features
| Exterior Amenities | Porch - Screened,Storage,Professional Landscaping,Stone Wall |
|---|---|
| Parking Features | Attached,Garage Door Opener,Off Street |
| Lot Features | Level |
| Water Source | Public |
| Total Parking | 13 |
| Lot Size Area | 0.95 |
| Foundation Details | Concrete Perimeter |
| Spa | No |
| Building Area Total | 2061 |
| Lot Size Acres | 0.95 |
| Waterfront Y/N | No |
| Covered Spaces | 1 |
| Road Frontage Type | Public |
| Road Responsibility | Public Maintained Road |
Amenities
- Foreclosure
- Views
- Short Sale
- New Construction
- Adult 55+
- Lease To Own
- No HOA Fees
- Furnished
- Primary On Main
- Air Conditioning
- Seller Finance
- Green
- Fixer Upper
- Horse
- Golf
- Fireplace
- Deck
- Garage
- Basement
- Pool
Property vs Single Family Average in 02375
Price
Taxes
Year Built
 Massachusetts MLS Property Info Network (MLSPIN) - The property listing data and information set forth herein were provided to MLS Property Information Network, Inc. from third party sources, including sellers, lessors and public records, and were compiled by MLS Property Information Network, Inc. The property listing data and information are for the personal, non commercial use of consumers having a good faith interest in purchasing or leasing listed properties of the type displayed to them and
 The data relating to real estate for sale on this site comes from the Broker Reciprocity (BR) of the Cape Cod & Islands Multiple Listing Service, Inc. Summary or thumbnail real estate listings held by brokerage firms other than eXp Realty on Cape Cod and Islands are marked with the BR Logo and detailed information about them includes the name of the listing broker. Neither the listing broker nor eXp Realty on Cape Cod and Islands shall be responsible for any typographical errors, misinformation,
