











Address
Lot 1 Lukes Way, Plaistow, NH
Price
$ 1,300,000
Property Attributes
- MLS#73581334
- TypeSingle Family
- Listing Status New
- CountyROCKINGHAM
- CityPlaistow
- Zip03865
- StyleFarmhouse
- Year Built2026
- Price$ 1,300,000
- Bedrooms4
- Full Bathrooms3
- Half Bathrooms1
- Sqr Footage3045
- Lot Size2.5 Acres
Data Source:
Massachusetts MLS Property Info Network (MLSPIN)
Property Description
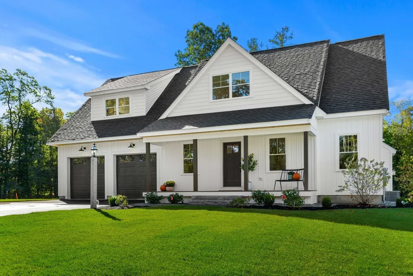
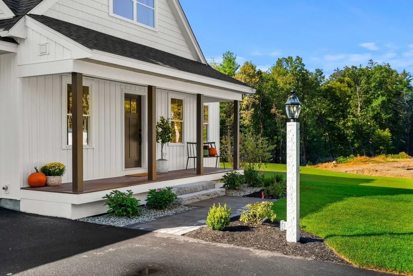
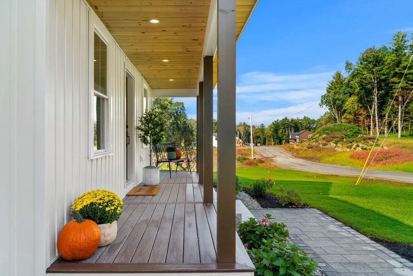
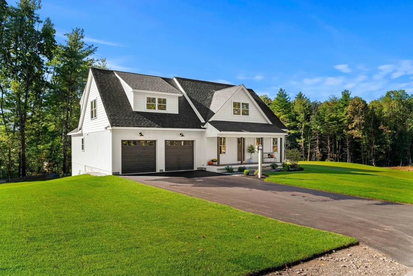
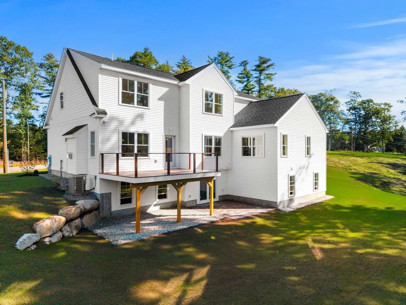
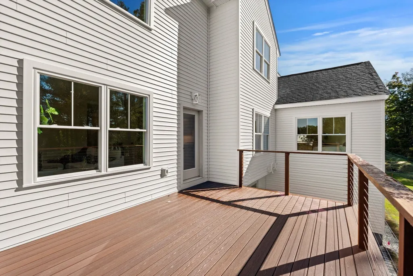
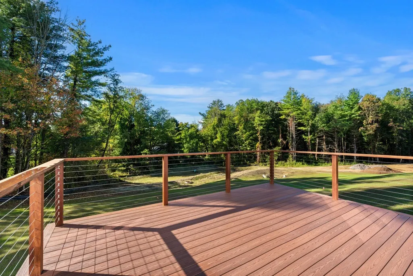
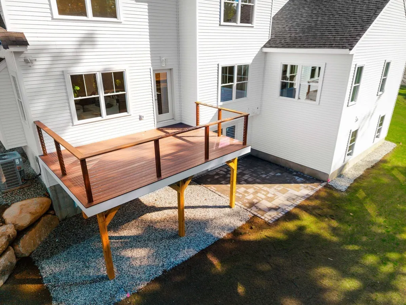
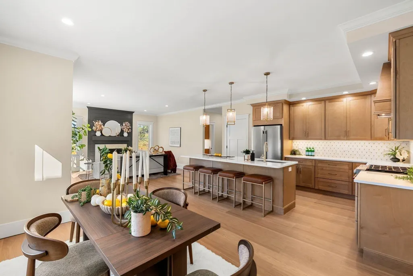
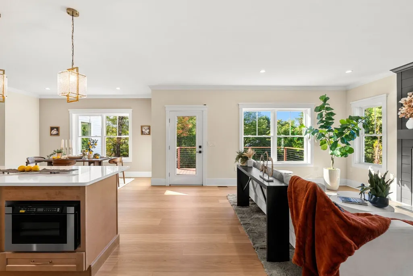
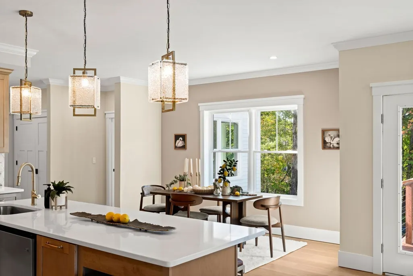
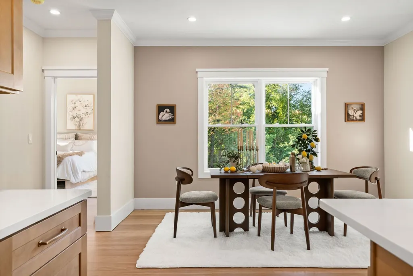
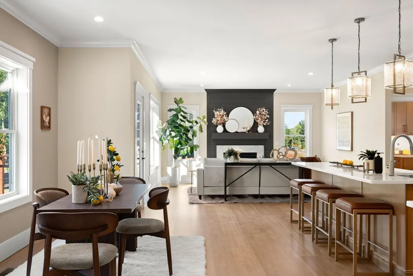
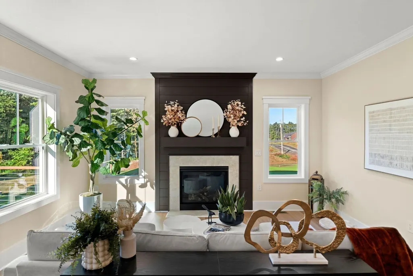
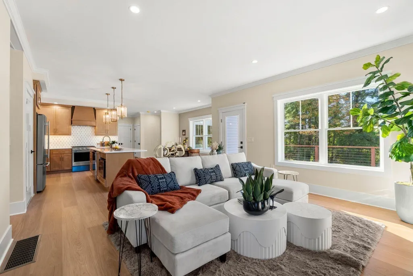
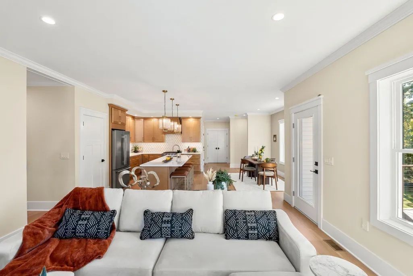
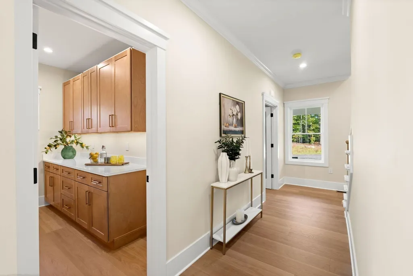
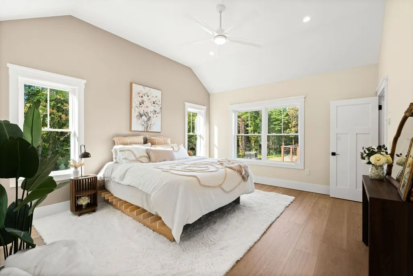
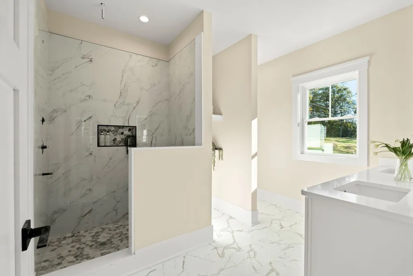
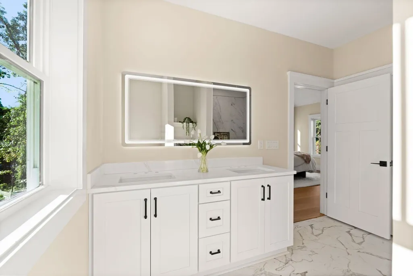
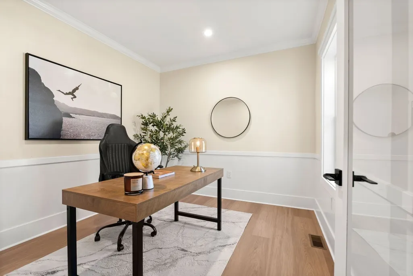
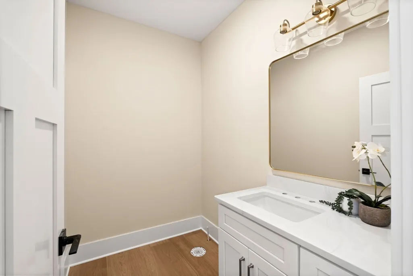
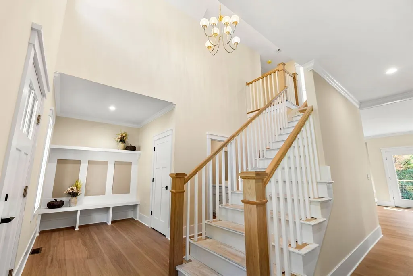
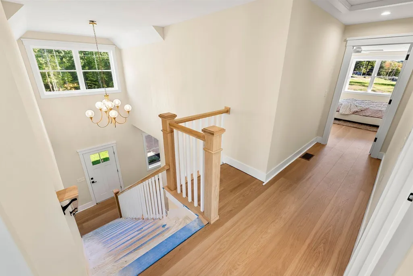
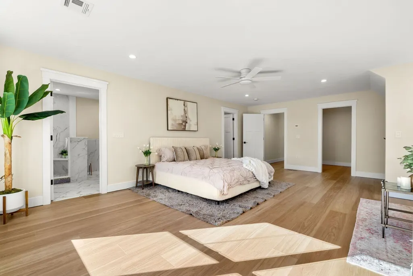
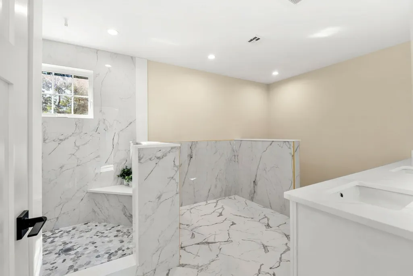
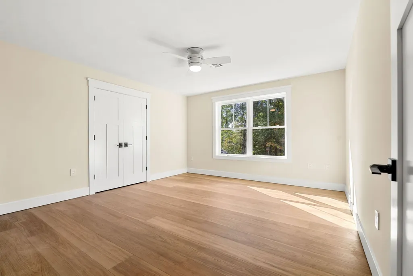
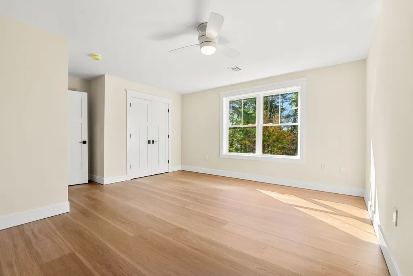
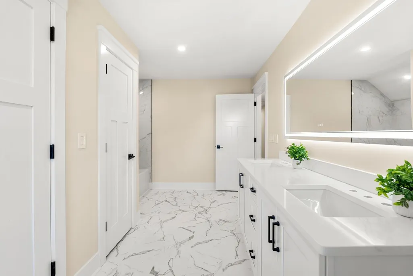
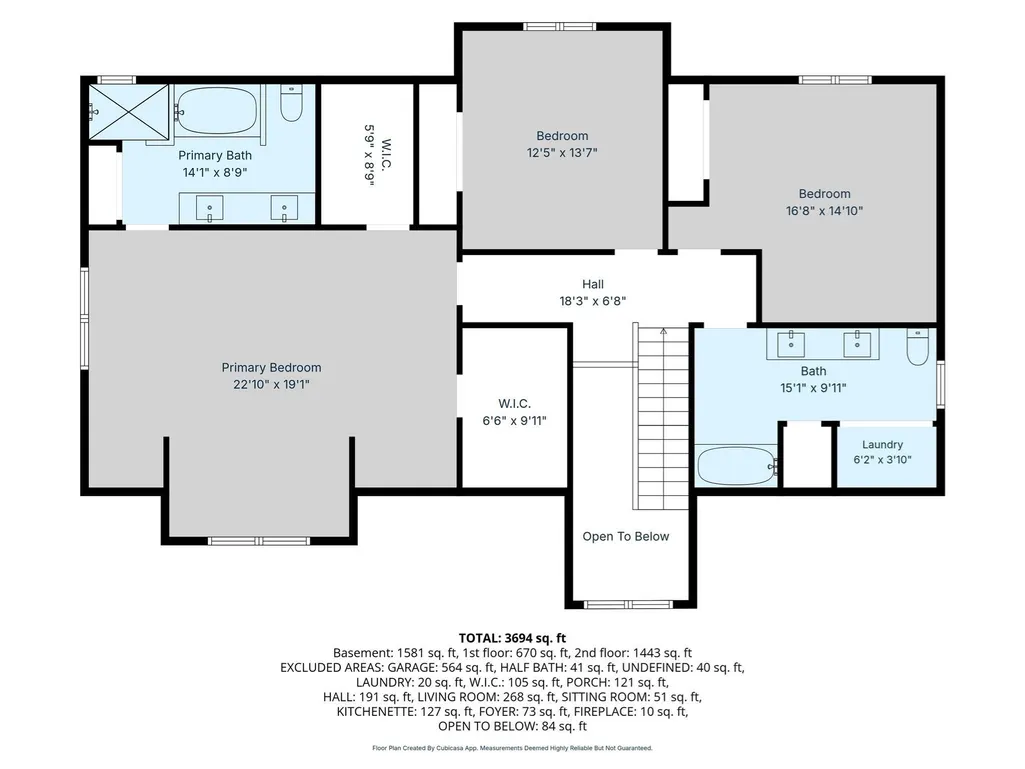
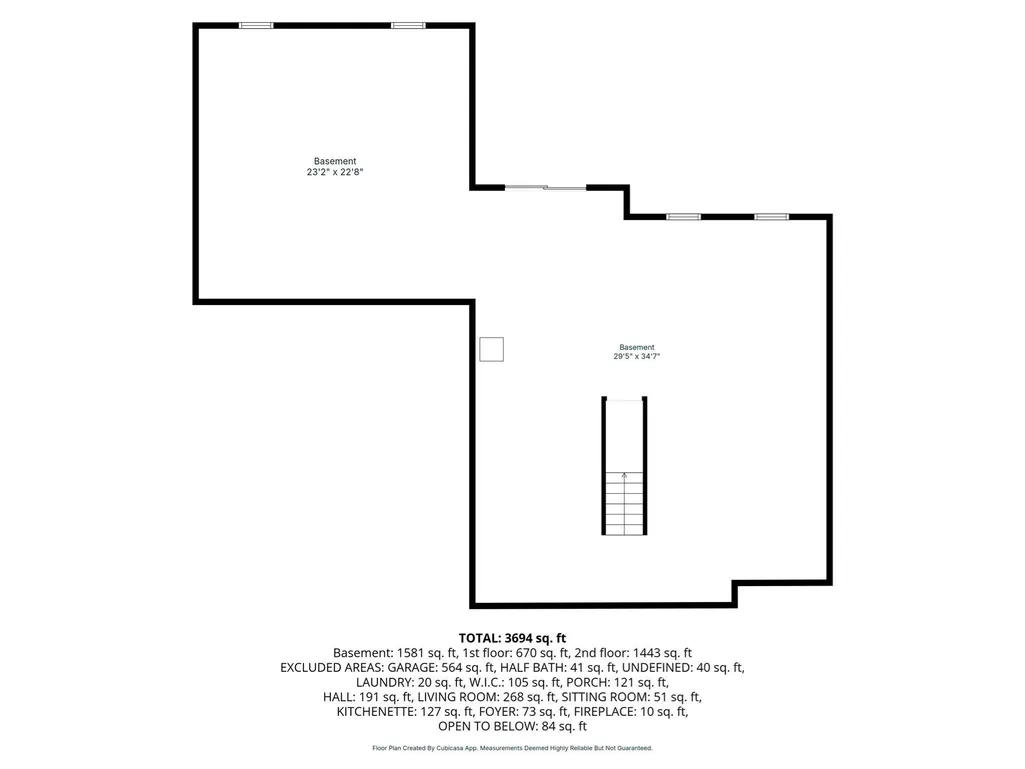
Main-floor primary suite — a rare find! This home is built for hosting and multi-gen living alike.Step into a grand entrance that flows into an open-concept kitchen, living, and dining space — the heart of every gathering. The main floor also offers a sitting room, private office, half bath, mudroom, laundry closet, and an oversized pantry.Upstairs, a second primary suite offers soaking tub, dual walk-in closets, and total privacy — perfect for extended family or guests. Two additional oversized bedrooms, a double-vanity full bath, and second-floor laundry complete the level.Outside, enjoy a front porch, back deck, oversized two-car garage, and a walk-out basement ready for your finishing touches.One of just nine luxury estates on a private cul-de-sac — this one won't last.
| Elementary School | Middle School | High School |
|---|---|---|
| Timberlane Regional Elementary School | Timberlane Regional Middle School | Timberlane Regional High School |
| Price History | |
|---|---|
| 9/23/2026 | Listed $1,300,000 |
General Features
| Sewer | Public Sewer |
|---|---|
| Heating | Central,Forced Air,Propane |
| Cooling | Central Air |
| Roof | Shingle |
| Appliances | Water Heater,Range,Dishwasher,Microwave,Refrigerator |
| Zoning | Res |
| Garage Spaces | 2 |
| Patio/Porch Features | Deck |
| Architectural Style | Farmhouse |
| Construction Materials | Frame |
| Year Built | 2026 |
| Electric | 200+ Amp Service |
| Property Subtype | Single Family Residence |
| Tax Year | 2026 |
| County | Rockingham |
| Property Type | Residential |
| HOA | No |
| Attached Garage | Yes |
| Garage Y/N | Yes |
| Waterview | No |
| Total Rooms | 13 |
| Full Baths | 3 |
| Status | New |
| Directions | GPS to 29 Newton Road Plaistow NH 03865 First House on the Left |
| High School | Timberlane Regional |
| City | Plaistow |
| Senior Community Y/N | No |
| Lot Size Units | Acres |
| Lot Size Square Feet | 108900 |
| Carport Y/N | No |
| Elementary School | Timberlane Regional |
| Property Attached Y/N | No |
| Year Built Details | Actual |
| Home Warranty Y/N | No |
| Middle/Junior High School | Timberlane Regional |
| Building Area Units | Square Feet |
| Standard Status | Active |
| Year Built Source | Builder |
| Certified Treated | None |
Interior Features
| Basement | Full,Walk-Out Access |
|---|---|
| Total Fireplaces | 1 |
| Air Conditioning Y/N | Yes |
| Heating Y/N | Yes |
| Fireplace Y/N | Yes |
| Above Grade Finished Area | 3045 |
| Half Baths | 1 |
| Total Bedrooms | 4 |
| Below Grade Finished Area | 1603 |
| LivingAreaSource | Other |
| Total Baths | 4 |
Exterior Features
| Exterior Amenities | Deck,Rain Gutters |
|---|---|
| Parking Features | Attached,Paved Drive,Off Street |
| Lot Features | Wooded,Level |
| Water Source | Private |
| Total Parking | 8 |
| Lot Size Area | 2.5 |
| Foundation Details | Concrete Perimeter |
| Spa | No |
| Building Area Total | 3045 |
| Lot Size Acres | 2.5 |
| Frontage Length | 350.00 |
| Waterfront Y/N | No |
| Covered Spaces | 2 |
Amenities
- Foreclosure
- Views
- Short Sale
- New Construction
- Adult 55+
- Lease To Own
- No HOA Fees
- Furnished
- Primary On Main
- Air Conditioning
- Seller Finance
- Green
- Fixer Upper
- Horse
- Golf
- Fireplace
- Deck
- Garage
- Basement
- Pool
Property vs Single Family Average in 03865
Price
Year Built
 Massachusetts MLS Property Info Network (MLSPIN) - The property listing data and information set forth herein were provided to MLS Property Information Network, Inc. from third party sources, including sellers, lessors and public records, and were compiled by MLS Property Information Network, Inc. The property listing data and information are for the personal, non commercial use of consumers having a good faith interest in purchasing or leasing listed properties of the type displayed to them and
 The data relating to real estate for sale on this site comes from the Broker Reciprocity (BR) of the Cape Cod & Islands Multiple Listing Service, Inc. Summary or thumbnail real estate listings held by brokerage firms other than eXp Realty on Cape Cod and Islands are marked with the BR Logo and detailed information about them includes the name of the listing broker. Neither the listing broker nor eXp Realty on Cape Cod and Islands shall be responsible for any typographical errors, misinformation,
