

Open House Sat, Sep 26th 10:00 AM - 12:00 PM



Address
9 East Harmony Ave, Charlemont, MA
Price
$ 180,000
Property Attributes
- MLS#73581217
- TypeSingle Family
- Listing Status New
- CountyFRANKLIN
- CityCharlemont
- Zip01339
- Style
- Year Built1900
- Taxes$ 2469
- Price$ 180,000
- Bedrooms2
- Full Bathrooms1
- Half Bathrooms0
- Sqr Footage1499
- Lot Size0.37 Acres
Data Source:
Massachusetts MLS Property Info Network (MLSPIN)
Property Description
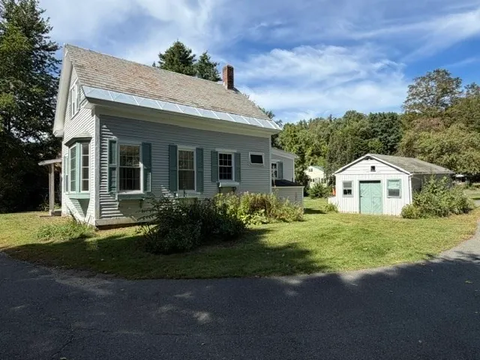
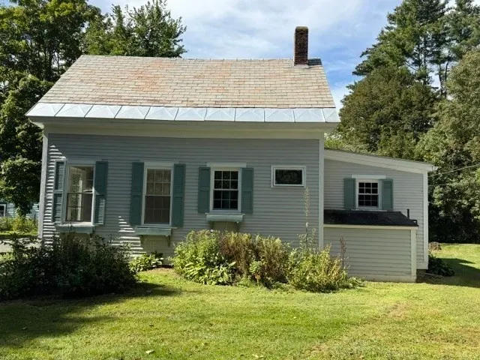
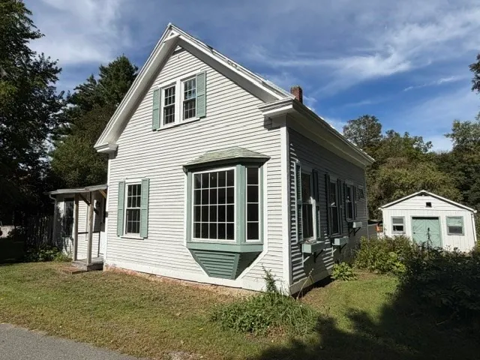
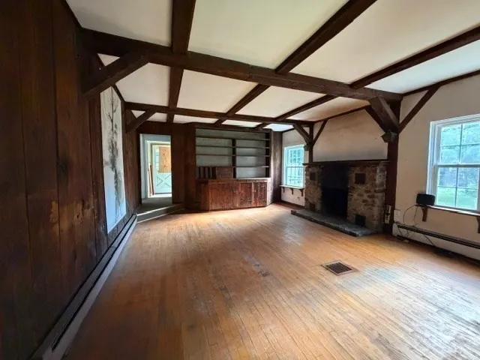
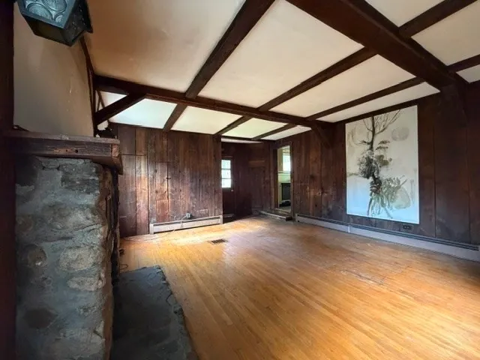
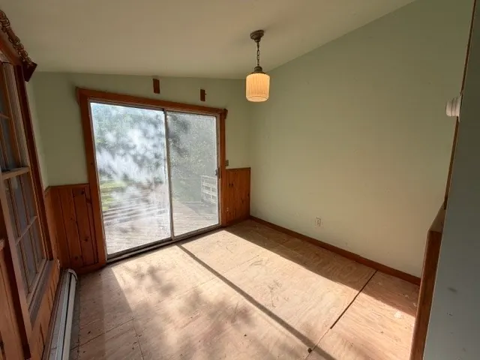
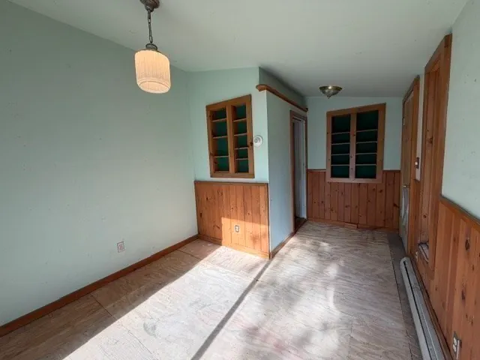
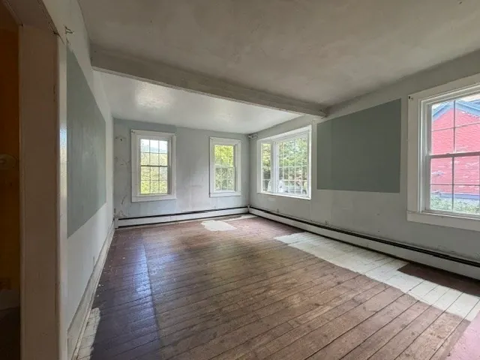
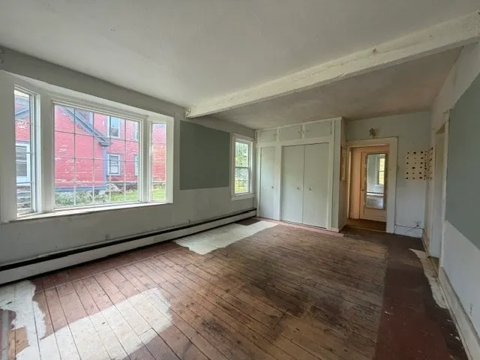
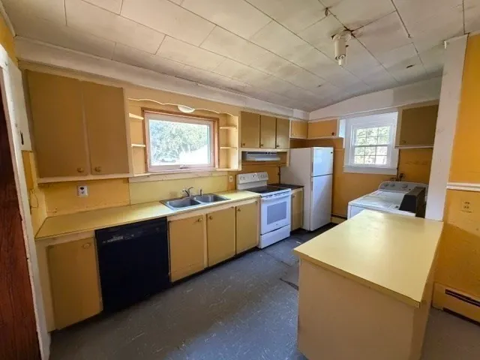
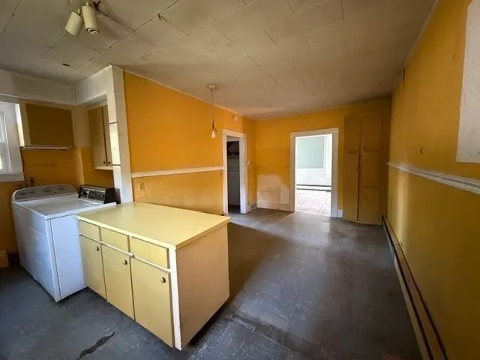
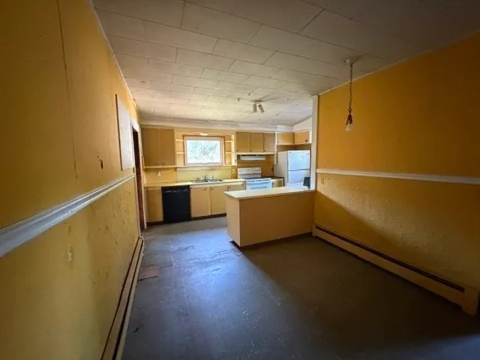
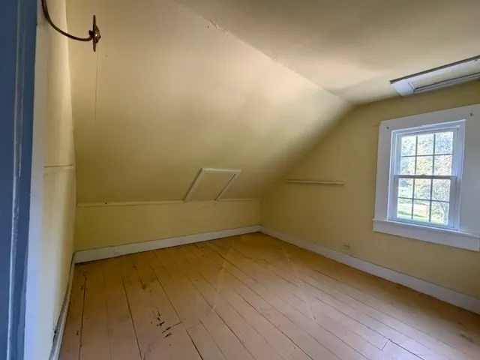
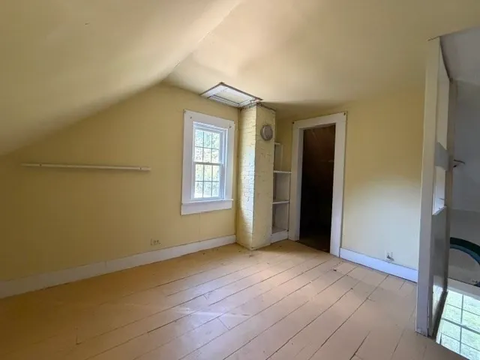
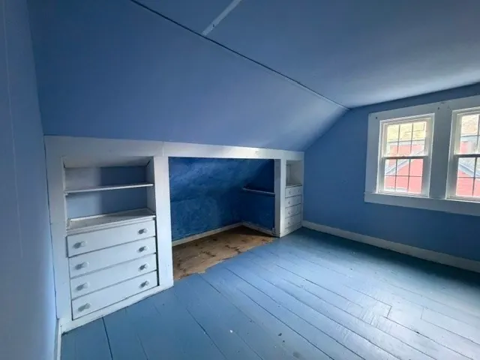
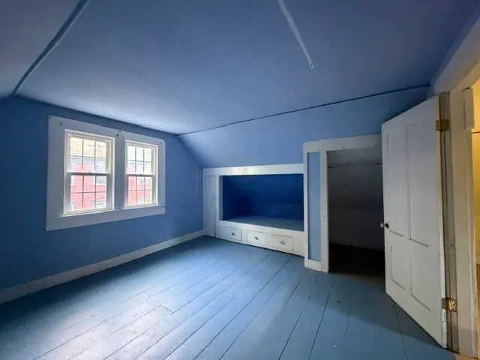
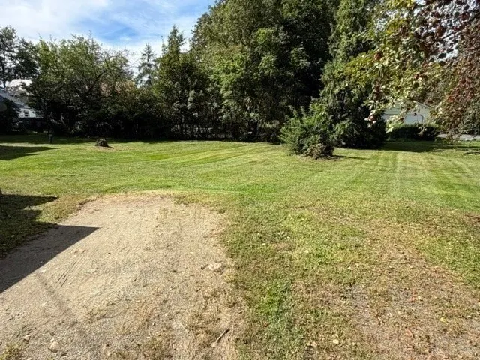
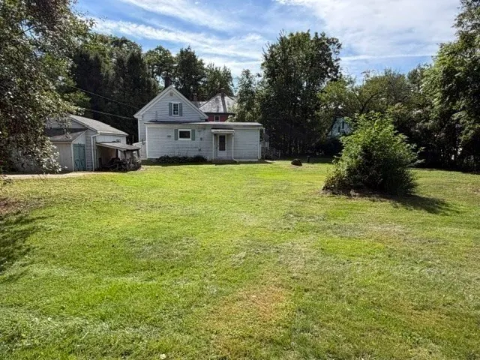
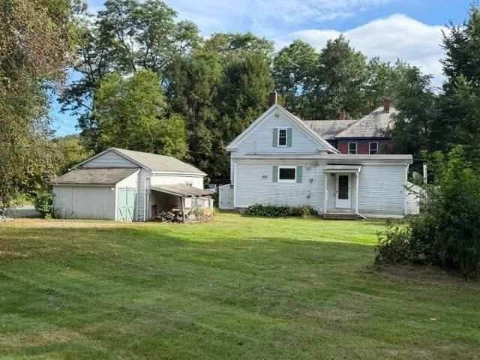
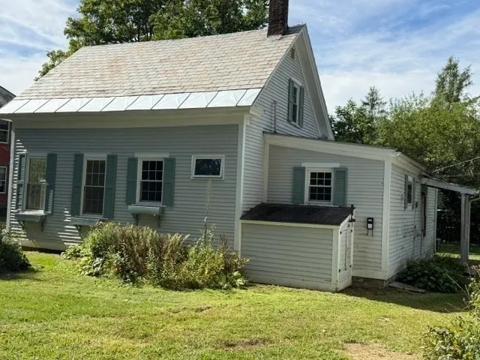
This home offers an excellent opportunity in a prime location close to Berkshire East Mountain Resort and the Deerfield River. Featuring wood floors, a spacious flat yard, and a setting surrounded by year-round outdoor recreation, this property has plenty of potential to become your ideal getaway. The home needs updating, making it a great opportunity to bring your own ideas and create a space that fits your vision. Enjoy skiing, mountain biking, kayaking, fishing, hiking, and more just minutes from your door. Whether you're looking for a ski house, weekend retreat, or full-time residence, this is a fantastic location.
| Elementary School | Middle School | High School |
|---|---|---|
| Hawlemont Elementary School | Mohawk Middle School | Mohawk High School |
| Price History | |
|---|---|
| 9/23/2026 | Listed $180,000 |
General Features
| Sewer | Public Sewer |
|---|---|
| Heating | Baseboard |
| Cooling | None |
| Roof | Slate,Rubber |
| Appliances | Range,Dishwasher,Refrigerator,Washer,Dryer |
| Zoning | R1 |
| Architectural Style | Other (See Remarks) |
| Construction Materials | Frame,Post & Beam |
| Year Built | 1900 |
| Property Subtype | Single Family Residence |
| Tax Year | 2025 |
| Community Features | Public Transportation,Shopping,Walk/Jog Trails,House of Worship,Private School,Public School |
| County | Franklin |
| Property Type | Residential |
| HOA | No |
| Garage Y/N | No |
| Waterview | No |
| Total Rooms | 5 |
| Full Baths | 1 |
| Status | New |
| Directions | Main Street in Charlemont to E. Harmony Ave. Property on Left |
| High School | Mohawk |
| City | Charlemont |
| Disclosures | Property being sold AS-IS. Fire place is not in working order. Limited information has been provided. Buyer and Buyer's agent to verify all information and to confirm accuracy. Some personal items to |
| Senior Community Y/N | No |
| Lot Size Units | Acres |
| Lot Size Square Feet | 16117 |
| Elementary School | Hawlemont |
| Property Attached Y/N | No |
| Year Built Details | Approximate |
| Tax Annual Amount | 2469 |
| Home Warranty Y/N | No |
| Middle/Junior High School | Mohawk |
| Building Area Units | Square Feet |
| Standard Status | Active |
| Year Built Source | Public Records |
| Tax Assessed Value | 154900 |
| Certified Treated | Unknown |
Interior Features
| Basement | Partial |
|---|---|
| Flooring | Wood |
| Total Fireplaces | 1 |
| Air Conditioning Y/N | No |
| Heating Y/N | Yes |
| Fireplace Y/N | Yes |
| Above Grade Finished Area | 1499 |
| Total Bedrooms | 2 |
| LivingAreaSource | Public Record |
| Total Baths | 1 |
| Primary Bathroom Features | No |
Exterior Features
| Parking Features | Off Street |
|---|---|
| Lot Features | Corner Lot,Level |
| Water Source | Private |
| Total Parking | 2 |
| Lot Size Area | 0.37 |
| Foundation Details | Other |
| Spa | No |
| Building Area Total | 1499 |
| Lot Size Acres | 0.37 |
| Road Surface Type | Paved |
| Waterfront Y/N | No |
| Road Frontage Type | Public |
| Road Responsibility | Public Maintained Road |
Amenities
- Foreclosure
- Views
- Short Sale
- New Construction
- Adult 55+
- Lease To Own
- No HOA Fees
- Furnished
- Primary On Main
- Air Conditioning
- Seller Finance
- Green
- Fixer Upper
- Horse
- Golf
- Fireplace
- Deck
- Garage
- Basement
- Pool
Property vs Single Family Average in 01339
Price
Taxes
Year Built
Visits
 Massachusetts MLS Property Info Network (MLSPIN) - The property listing data and information set forth herein were provided to MLS Property Information Network, Inc. from third party sources, including sellers, lessors and public records, and were compiled by MLS Property Information Network, Inc. The property listing data and information are for the personal, non commercial use of consumers having a good faith interest in purchasing or leasing listed properties of the type displayed to them and
 The data relating to real estate for sale on this site comes from the Broker Reciprocity (BR) of the Cape Cod & Islands Multiple Listing Service, Inc. Summary or thumbnail real estate listings held by brokerage firms other than eXp Realty on Cape Cod and Islands are marked with the BR Logo and detailed information about them includes the name of the listing broker. Neither the listing broker nor eXp Realty on Cape Cod and Islands shall be responsible for any typographical errors, misinformation,
