

Open House Sat, Sep 26th 12:00 PM - 02:30 PM - Water Views - Golf Course - Primary on Main - Eco Friendly

Address
23 Cranberry Circle, Carver, MA
Price
$ 589,900
Property Attributes
- MLS#73575014
- TypeSingle Family
- Listing Status New
- CountyPLYMOUTH
- CityCarver
- AreaNorth Carver
- NeighborhoodWenham Shores
- Zip02330
- StyleRaised Ranch
- Year Built1973
- Taxes$ 6298
- Price$ 589,900
- Bedrooms3
- Full Bathrooms2
- Half Bathrooms0
- Sqr Footage1878
- Lot Size0.65 Acres
Data Source:
Massachusetts MLS Property Info Network (MLSPIN)
Property Description
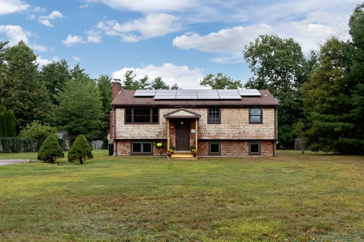
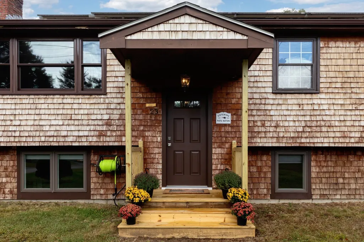
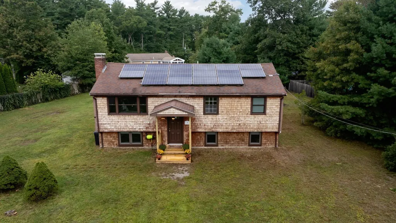
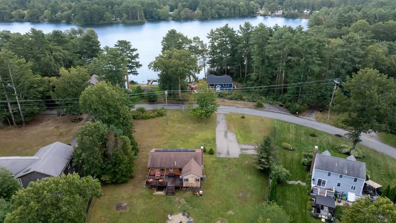
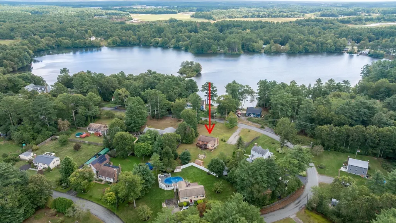
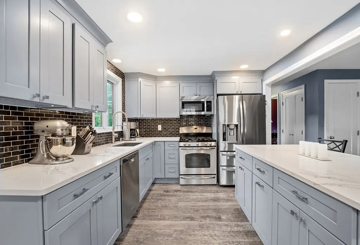
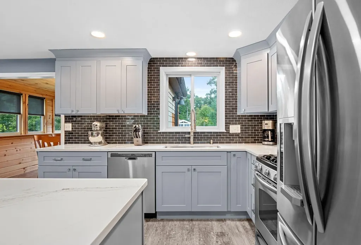
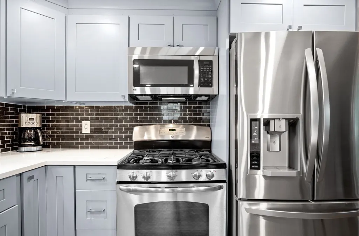
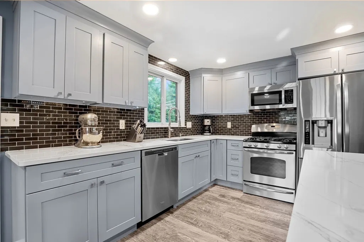
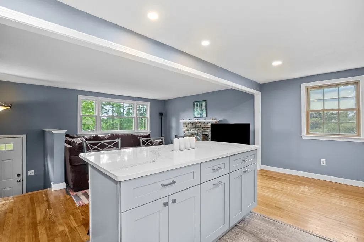
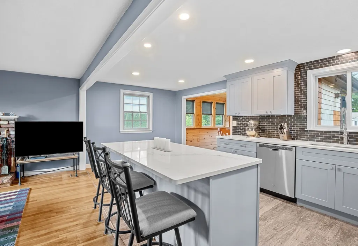
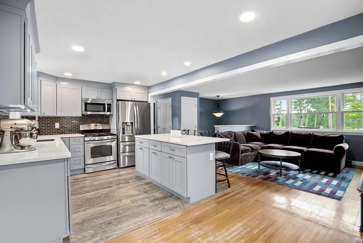
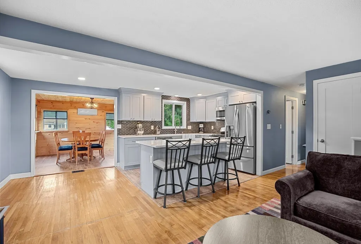
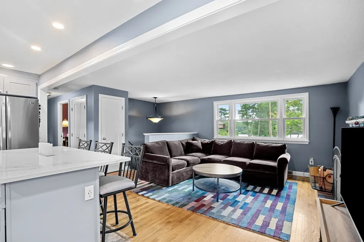
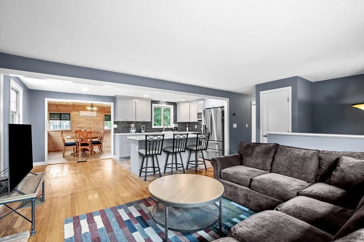
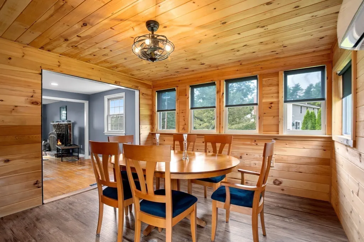
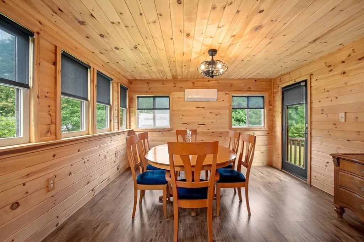
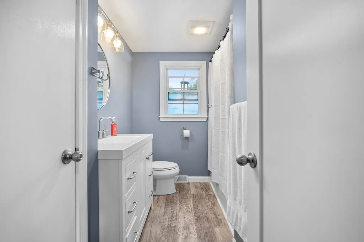
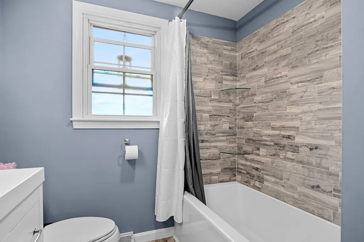
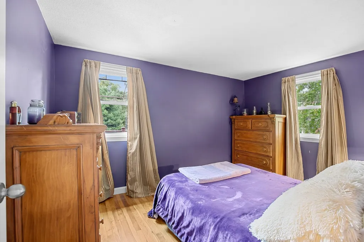
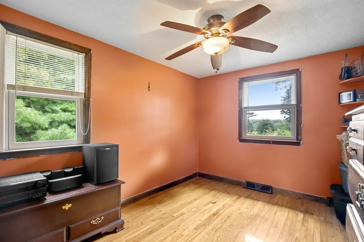
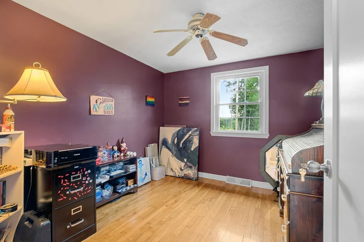
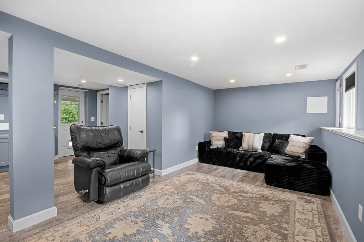
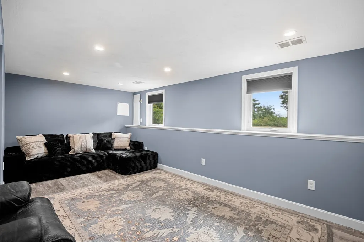
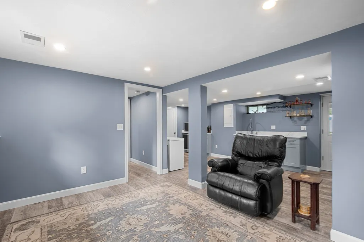
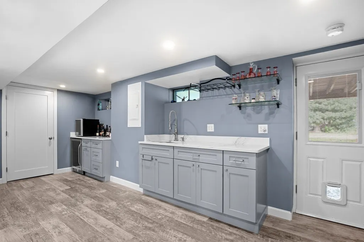
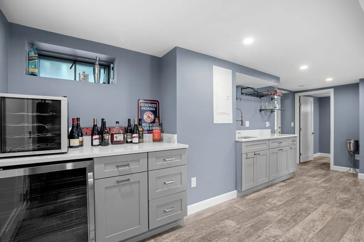
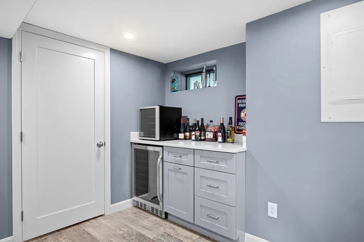
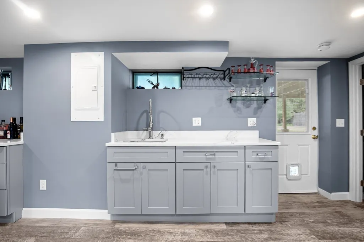
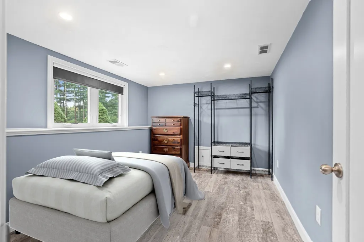
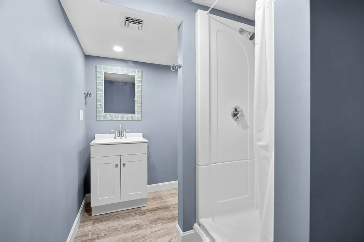
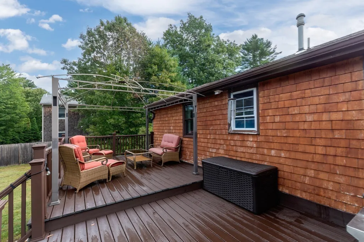
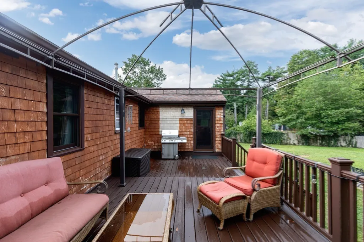
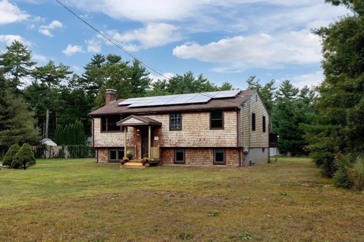
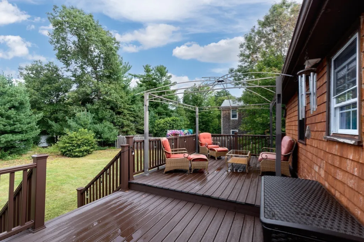
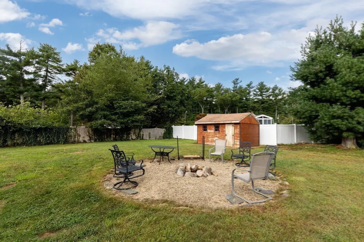
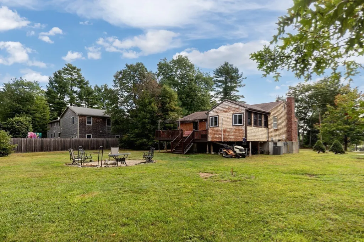
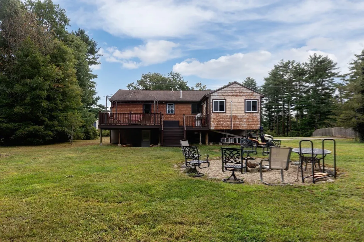
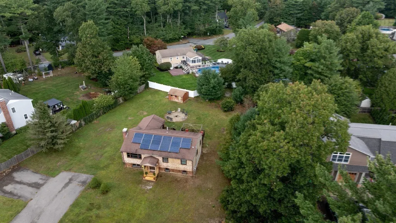
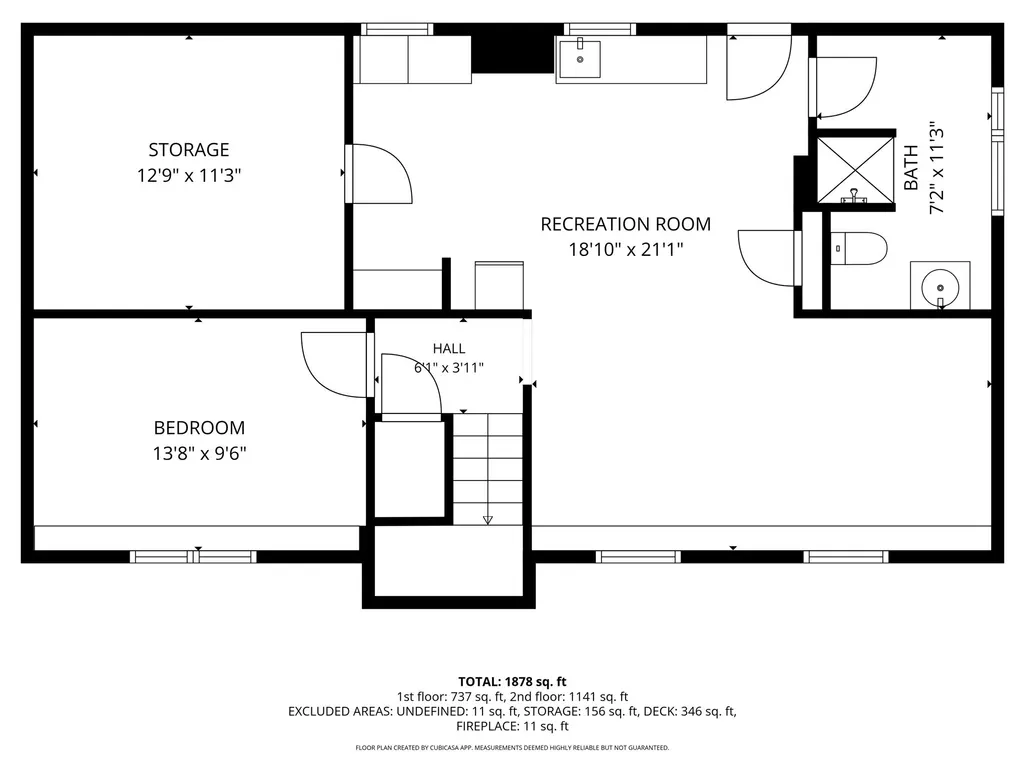
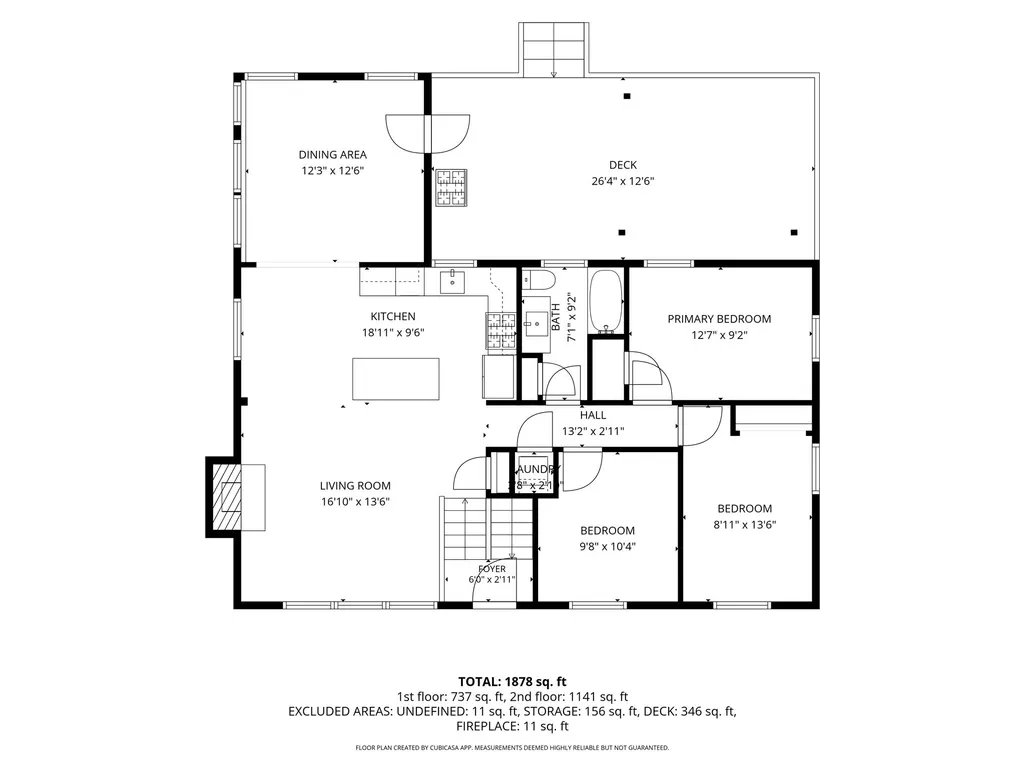
Beautifully updated in Wenham Shores neighborhood, with deeded rights and water views of Wenham Pond, and the possibility of multi-generational living! This impressive home has undergone a recent transformation, with the new kitchen with soft close cabinets, quartz counters, island, Energy Star stainless appliances, and LVP flooring that carries through to the new main level full bath with shower, soaking tub with stone surround, and quartz vanity. The living room has a wood burning fireplace, hardwood floors and pond views, with an open floor plan that flows from the kitchen into the dining room, that has tongue and groove detailing and opens to the large Trex back deck for outdoor entertaining. Two bedrooms, a den, and laundry with an Energy Star combo washer/dryer complete the upstairs. The brand new lower level features LVP flooring throughout, and has a generous bedroom, family room, and wet bar with sink, wine fridge, custom soft close cabinets with quartz tops, and extra storage, and the full bath has an oversized fiberglass shower stall. The new walk out basement entrance opens to the flat, expansive, partially fenced back yard. Other updates include a new mini-split, new front deck, steps, and front door. Most windows are Anderson 400 Series new w/in the last 4 years, Rinnai tankless water heater w/in last 5 years, 2022 AC & furnace, new Google Nest thermostats, 2015 roof. The home also has a whole house generator, and N Phase Solar panels, which are owned and allow for reduced energy costs. Wenham Pond is a 46 acre pond that is great for fishing and enjoying the scenic views and wildlife. Whether you drop in your canoe and take a paddle around the pond, or just enjoy the views from the shore, the ever changing beauty of the pond never disappoints.
| Elementary School | Middle School | High School |
|---|---|---|
| Carver Elementary | Carver Middle School | Carver High School |
| Price History | |
|---|---|
| 9/22/2026 | Listed $589,900 |
General Features
| Sewer | Private Sewer |
|---|---|
| Heating | Forced Air,Natural Gas,Ductless |
| Cooling | Central Air,Ductless |
| Utilities | for Gas Range,Washer Hookup,Icemaker Connection,Generator Connection |
| Roof | Shingle |
| Appliances | Gas Water Heater,Tankless Water Heater,Microwave,Water Treatment,ENERGY STAR Qualified Refrigerator,Wine Refrigerator,ENERGY STAR Qualified Dryer,ENERGY STAR Qualified Dishwasher,ENERGY STAR Qualifie |
| Zoning | RA |
| Patio/Porch Features | Deck - Wood,Deck - Composite,Covered |
| Architectural Style | Raised Ranch |
| Construction Materials | Frame |
| Exclusions | Seller's Personal Property,Audio/Video Security Cameras. |
| Year Built | 1973 |
| Electric | Generator,100 Amp Service,Generator Connection |
| View | Scenic View(s) |
| Property Subtype | Single Family Residence |
| Tax Year | 2025 |
| Parcel Number | 993382 |
| Waterfront Features | Beach Access,Lake/Pond,Walk to,0 to 1/10 Mile To Beach,Beach Ownership(Private,Deeded Rights) |
| Community Features | Public Transportation,Shopping,Park,Walk/Jog Trails,Stable(s),Golf,Medical Facility,Bike Path,Conservation Area,Highway Access,House of Worship,Public School |
| County | Plymouth |
| Property Type | Residential |
| HOA | No |
| Energy Efficient | Thermostat |
| Subdivision Name | Wenham Shores |
| Garage Y/N | No |
| Green Energy Generation | Solar |
| Waterview | Yes |
| Total Rooms | 8 |
| Full Baths | 2 |
| Status | New |
| Directions | Plymouth Street to Wenham Shores,Left onto Cranberry Circle |
| High School | Carver High School |
| City | Carver |
| Disclosures | Buyers and Agents to conduct due diligence with property listing information. Please include signed Lead and Home Inspection forms with offers. Ceiling fan/light in den does not work. Audio & video s |
| Senior Community Y/N | No |
| MLS Area | North Carver |
| Lot Size Units | Acres |
| Lot Size Square Feet | 28317 |
| Elementary School | Carver Elementary |
| Property Attached Y/N | No |
| Year Built Details | Actual |
| Tax Annual Amount | 6298 |
| Home Warranty Y/N | No |
| Middle/Junior High School | Carver Middle School |
| Property Condition | Remodeled |
| Building Area Units | Square Feet |
| Primary Bedroom Level | Main,First |
| Standard Status | Active |
| Year Built Source | Public Records |
| Tax Assessed Value | 454100 |
| Certified Treated | Unknown |
Interior Features
| Interior Amenities | Lighting - Overhead,Closet,Countertops - Stone/Granite/Solid,Wet bar,Cabinets - Upgraded,Open Floorplan,Recessed Lighting,Storage,Den,Bonus Room,Entry Hall,Wet Bar,Internet Available - Broadband |
|---|---|
| Basement | Full,Finished,Walk-Out Access,Interior Entry,Concrete |
| Flooring | Hardwood,Flooring - Hardwood,Flooring - Vinyl |
| Total Fireplaces | 1 |
| Fireplace Features | Living Room |
| Kitchen Level | Main,First |
| Air Conditioning Y/N | Yes |
| Heating Y/N | Yes |
| Window Features | Insulated Windows,Screens |
| Fireplace Y/N | Yes |
| Above Grade Finished Area | 1141 |
| Laundry Features | Main Level,Electric Dryer Hookup,Washer Hookup,First Floor |
| Total Bedrooms | 3 |
| Below Grade Finished Area | 737 |
| Living Room Level | Main,First |
| Main Level Bedrooms | 2 |
| Main Level Bathrooms | 1 |
| LivingAreaSource | Measured |
| Kitchen Features | Flooring - Vinyl,Pantry,Countertops - Stone/Granite/Solid,Kitchen Island,Cabinets - Upgraded,Open Floorplan,Recessed Lighting,Remodeled,Stainless Steel Appliances,Gas Stove,Crown Molding |
| Total Baths | 2 |
| Living Room Features | Flooring - Hardwood,Exterior Access,Open Floorplan |
| Bedroom 3 Features | Flooring - Vinyl,Recessed Lighting |
| Bedroom 2 Features | Closet,Flooring - Hardwood |
| Dining Room Features | Flooring - Vinyl,Deck - Exterior,Exterior Access,Remodeled,Lighting - Overhead,Beadboard |
| Kitchen Area | 179.708333333 |
| Kitchen Length | 18.916666666 |
| Kitchen Width | 9.5 |
| Primary on Main | 120.374999999 |
| Second Bedroom Length | 8.916666666 |
| Second Bedroom Width | 13.5 |
| Bedroom 3 Area | 129.833333333 |
| Bedroom 3 Length | 13.666666666 |
| Bedroom 3 Width | 9.5 |
| Dining Room Area | 12.25 |
| Dining Room Width | 12.5 |
| Living Room Area | 227.249999999 |
| Living Room Length | 16.833333333 |
| Living Room Width | 13.5 |
| Primary Bedroom Area | 115.347222222 |
| Primary Bedroom Features | Ceiling Fan(s),Closet,Flooring - Hardwood |
| Primary Bedroom Length | 12.583333333 |
| Primary Bedroom Width | 9.166666666 |
| Dining Room Level | Main,First |
| Dining Room Area | 153.125 |
| Bedroom 3 Level | Basement |
| Second Bedroom Level | Main,First |
| Bathroom 1 Level | Main,First |
| Bathroom 2 Level | Basement |
Exterior Features
| Exterior Amenities | Deck - Wood,Deck - Composite,Covered Patio/Deck,Rain Gutters,Storage,Screens,Fenced Yard |
|---|---|
| Fencing | Fenced/Enclosed,Fenced |
| Parking Features | Paved Drive,Off Street,Tandem,Paved |
| Lot Features | Cul-De-Sac,Cleared,Level |
| Water Source | Private |
| Total Parking | 8 |
| Lot Size Area | 0.65 |
| Foundation Details | Concrete Perimeter |
| Spa | No |
| Building Area Total | 1878 |
| Lot Size Acres | 0.65 |
| Road Surface Type | Paved |
| Waterfront Y/N | No |
| Door Features | Insulated Doors |
| Road Frontage Type | Public |
| Road Responsibility | Public Maintained Road |
Amenities
- Foreclosure
- Views
- Short Sale
- New Construction
- Adult 55+
- Lease To Own
- No HOA Fees
- Furnished
- Primary On Main
- Air Conditioning
- Seller Finance
- Green
- Fixer Upper
- Horse
- Golf
- Fireplace
- Deck
- Garage
- Basement
- Pool
Property vs Single Family Average in 02330
Price
Taxes
Year Built
 Massachusetts MLS Property Info Network (MLSPIN) - The property listing data and information set forth herein were provided to MLS Property Information Network, Inc. from third party sources, including sellers, lessors and public records, and were compiled by MLS Property Information Network, Inc. The property listing data and information are for the personal, non commercial use of consumers having a good faith interest in purchasing or leasing listed properties of the type displayed to them and
 The data relating to real estate for sale on this site comes from the Broker Reciprocity (BR) of the Cape Cod & Islands Multiple Listing Service, Inc. Summary or thumbnail real estate listings held by brokerage firms other than eXp Realty on Cape Cod and Islands are marked with the BR Logo and detailed information about them includes the name of the listing broker. Neither the listing broker nor eXp Realty on Cape Cod and Islands shall be responsible for any typographical errors, misinformation,
