

Views - New Construction - Golf Course - Primary on Main - Eco Friendly

Address
20 Merrifield Road, Bernardston, MA
Price
$ 959,900
Property Attributes
- MLS#73570386
- TypeSingle Family
- Listing Status Active
- CountyFRANKLIN
- CityBernardston
- Zip01337
- StyleContemporary
- Year Built2026
- Price$ 959,900
- Bedrooms3
- Full Bathrooms2
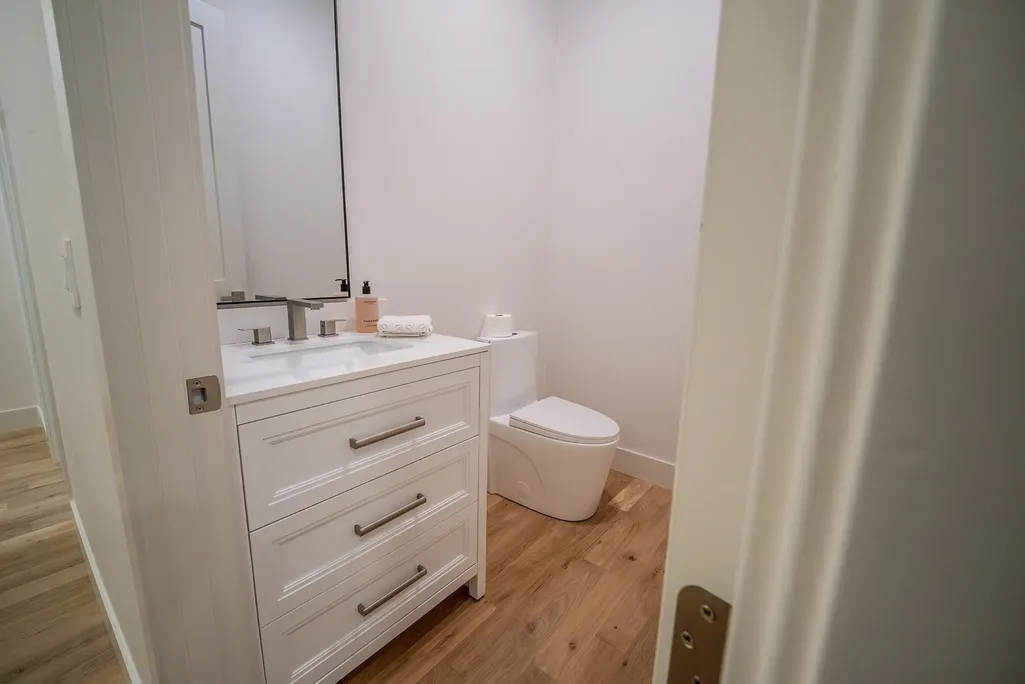
- Half Bathrooms1
- Sqr Footage3598
- Lot Size2.5 Acres
Data Source:
Massachusetts MLS Property Info Network (MLSPIN)
Property Description
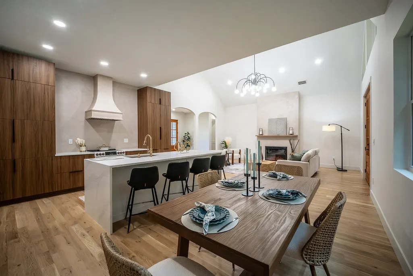
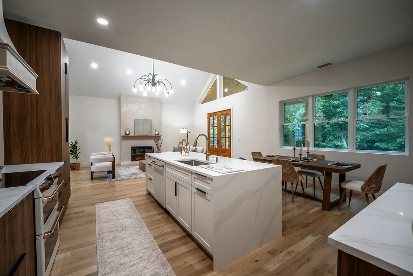
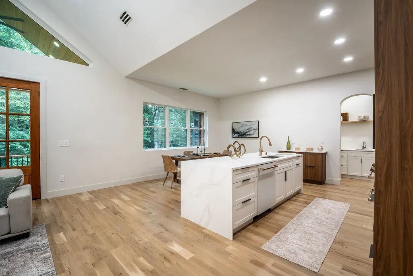
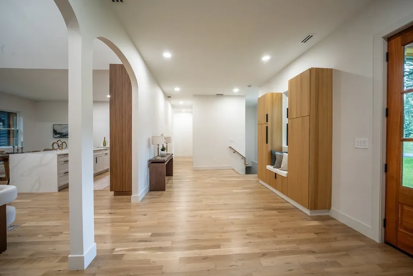
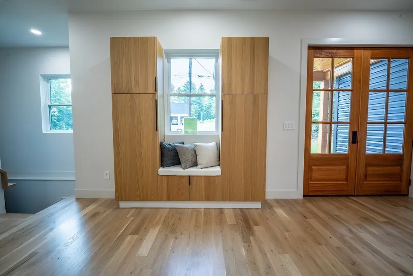
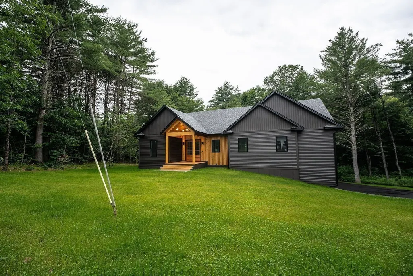
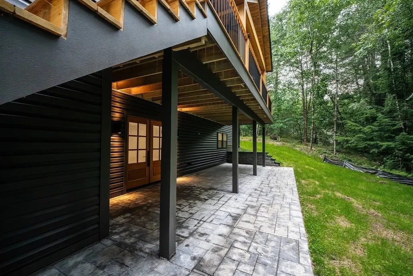
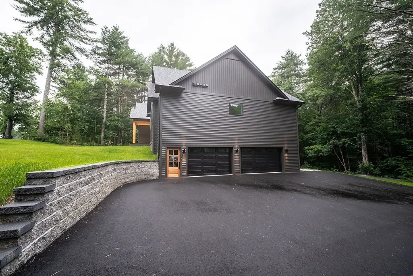
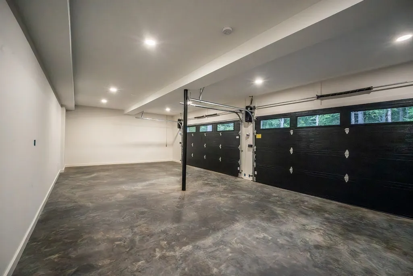
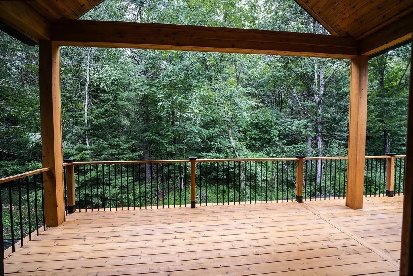
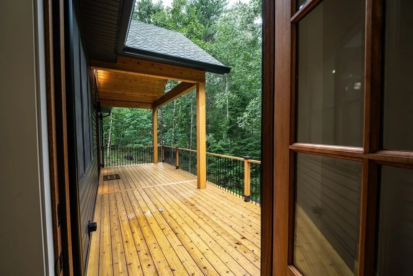
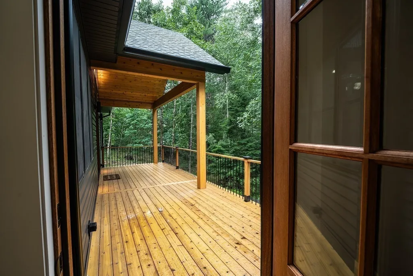
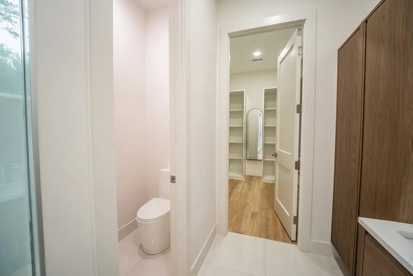
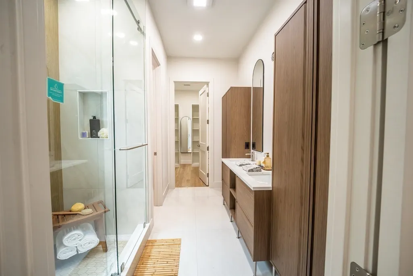
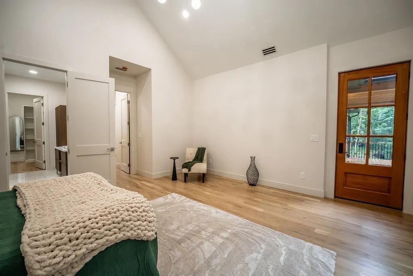
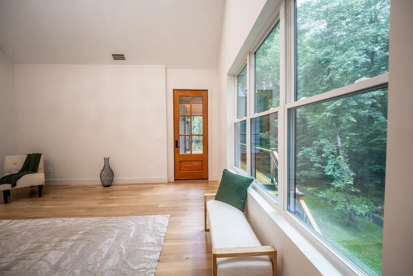
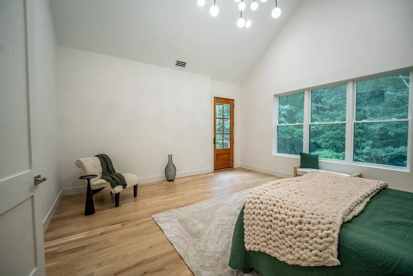
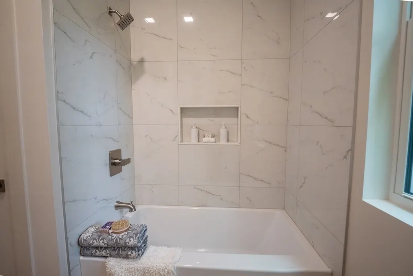
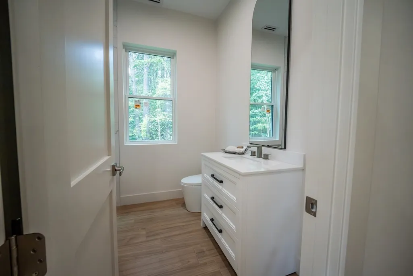
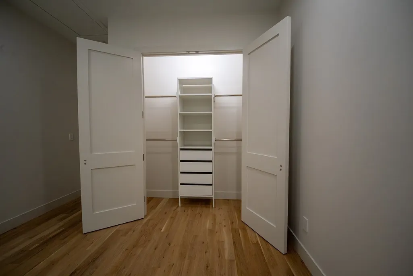
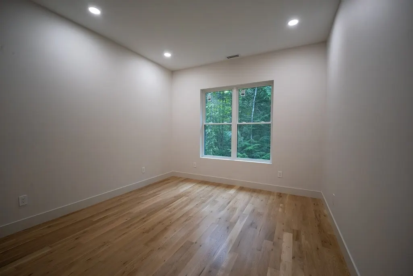
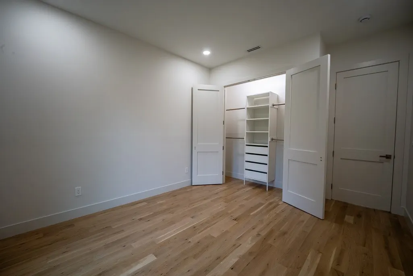
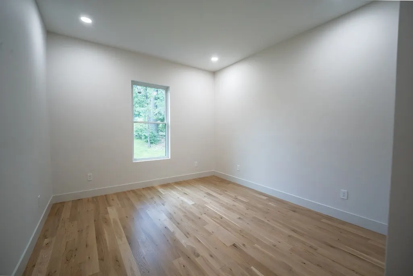
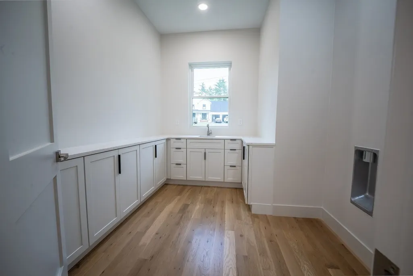
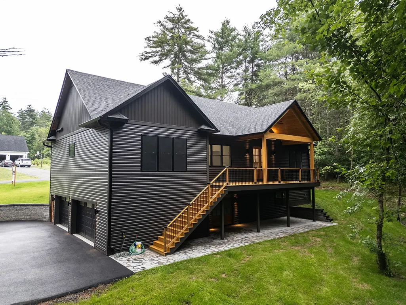
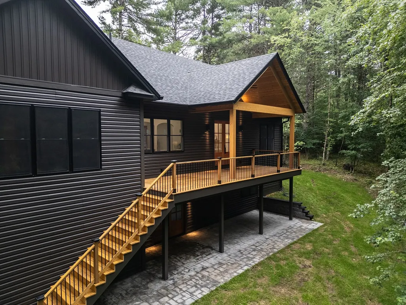
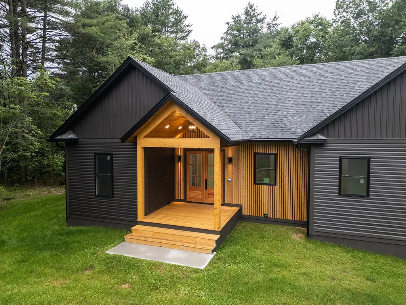
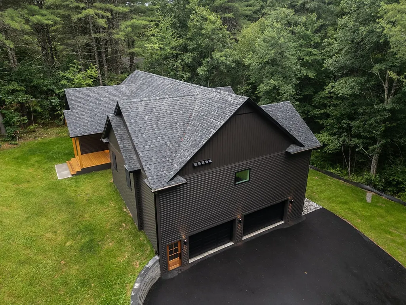
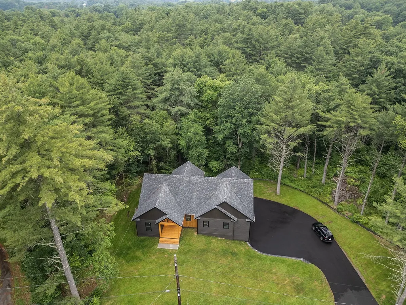
Set on 2.5 private wooded acres in Bernardston, 20 Merrifield Road pairs striking contemporary architecture with warm natural finishes and thoughtfully designed living spaces. Offering 3,598 SF of finished space, including 2,254 SF on the main level and an additional 1,344 SF finished walkout lower level, the home provides exceptional flexibility while maintaining comfortable single-level living. Inside, soaring cathedral ceilings and expansive windows fill the open-concept living area with natural light while framing views of the surrounding landscape. White oak flooring carries throughout the home, complementing a beautifully appointed kitchen with custom cabinetry, stone surfaces, generous island seating and carefully selected finishes. The adjoining living area centers around a modern fireplace, creating an inviting space for everyday living and entertaining. The primary suite is designed as a private retreat, featuring cathedral ceilings, oversized windows, direct access to a private deck, a walk-in closet and an ensuite bath with dual vanities and a spacious rainfall shower. Two additional bedrooms provide comfortable, flexible accommodations, while a dedicated laundry room offers extensive cabinetry and workspace. The expansive finished lower level adds another dimension to the home with abundant space for recreation, entertaining, fitness, a home office or other uses. A 2-car attached garage adds everyday convenience. Designed with energy efficiency in mind, the home carries a HERS rating under 45, reflecting a level of performance well beyond typical new construction. Outside, dark contemporary siding, natural wood accents and multiple outdoor living areas complement the wooded surroundings. Convenient access to I-91 places Greenfield, area private schools and the greater Pioneer Valley within easy reach. A distinctive newly constructed residence where modern design, craftsmanship, energy efficiency, privacy and the natural beauty of Western Massachusetts come together.
| Elementary School | Middle School | High School |
|---|---|---|
| Bernardston Elem. Or Private | Gms Or Private Middle School | Pioneer Or Private High School |
| Price History | |
|---|---|
| 9/1/2026 | Listed $959,900 |
General Features
| Sewer | Private Sewer |
|---|---|
| Heating | Central,Heat Pump,ENERGY STAR Qualified Equipment |
| Cooling | Heat Pump |
| Utilities | for Electric Range,for Electric Oven,for Electric Dryer,Washer Hookup |
| Roof | Shingle |
| Appliances | Electric Water Heater,Water Heater,Range,Dishwasher,Microwave,Refrigerator,Washer,Dryer |
| Zoning | RA |
| Garage Spaces | 2 |
| Patio/Porch Features | Porch,Deck - Composite,Covered |
| Architectural Style | Contemporary |
| Construction Materials | Frame,Conventional (2x4-2x6) |
| Year Built | 2026 |
| Electric | Circuit Breakers,200+ Amp Service,Pre-Wired for Renewables |
| Property Subtype | Single Family Residence |
| Tax Year | 2026 |
| Parcel Number | 02909,4673448 |
| Community Features | Golf,Highway Access,Private School |
| County | Franklin |
| Property Type | Residential |
| HOA | No |
| Attached Garage | Yes |
| Energy Efficient | Thermostat |
| Garage Y/N | Yes |
| Waterview | No |
| Total Rooms | 9 |
| Full Baths | 2 |
| Status | Active |
| Directions | GPS accurate |
| High School | Pioneer Or Private |
| City | Bernardston |
| Senior Community Y/N | No |
| Lot Size Units | Acres |
| Lot Size Square Feet | 108900 |
| Carport Y/N | No |
| Elementary School | Bernardston Elem. Or Private |
| Property Attached Y/N | No |
| Year Built Details | Actual,Finished,Never Occupied |
| Home Warranty Y/N | No |
| Middle/Junior High School | Pioneer,Gms Or Private |
| Building Area Units | Square Feet |
| Primary Bedroom Level | Main,First |
| Standard Status | Active |
| Year Built Source | Public Records |
| Tax Lot | 6 |
| Certified Treated | None |
Interior Features
| Interior Amenities | Bonus Room,Finish - Sheetrock,Internet Available - Unknown |
|---|---|
| Basement | Full,Finished,Walk-Out Access,Interior Entry,Garage Access,Radon Remediation System,Concrete |
| Flooring | Tile,Hardwood,Concrete |
| Total Fireplaces | 1 |
| Fireplace Features | Family Room |
| Kitchen Level | Main,First |
| Air Conditioning Y/N | Yes |
| Heating Y/N | Yes |
| Window Features | Insulated Windows,Screens |
| Fireplace Y/N | Yes |
| Above Grade Finished Area | 2254 |
| Half Baths | 1 |
| Laundry Features | Electric Dryer Hookup,Washer Hookup,Lighting - Overhead,First Floor |
| Total Bedrooms | 3 |
| Below Grade Finished Area | 1344 |
| Main Level Bedrooms | 3 |
| Main Level Bathrooms | 3 |
| LivingAreaSource | Owner |
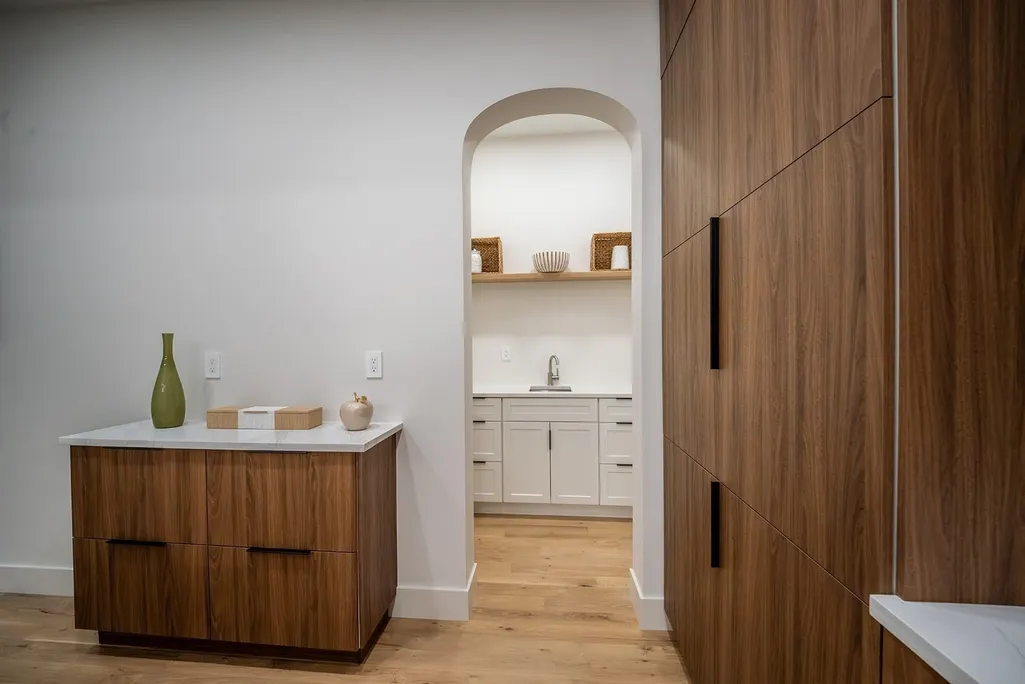
| Kitchen Features | Beamed Ceilings,Flooring - Hardwood,Countertops - Stone/Granite/Solid,Kitchen Island,Breakfast Bar / Nook,Cabinets - Upgraded,Open Floorplan,Lighting - Overhead,Archway,Pocket Door |
| Total Baths | 3 |
| Primary Bathroom Features | Yes |
| Bedroom 3 Features | Ceiling Fan(s),Closet,Flooring - Hardwood |
| Bedroom 2 Features | Ceiling Fan(s),Closet,Flooring - Hardwood |
| Dining Room Features | Cathedral Ceiling(s),Beamed Ceilings,Flooring - Hardwood,Window(s) - Picture,Balcony - Exterior,Open Floorplan,Lighting - Overhead |
| Kitchen Area | 223.25 |
| Kitchen Length | 19 |
| Kitchen Width | 11.75 |
| Primary on Main | 166.833333333 |
| Second Bedroom Length | 11 |
| Second Bedroom Width | 15.166666666 |
| Bedroom 3 Area | 166.833333333 |
| Bedroom 3 Length | 11 |
| Bedroom 3 Width | 15.166666666 |
| Dining Room Area | 19 |
| Dining Room Width | 11 |
| Family Room Area | 330.083333333 |
| Family Room Length | 17 |
| Primary Bedroom Area | 297.222222222 |
| Primary Bedroom Features | Bathroom - Full,Ceiling Fan(s),Walk-In Closet(s),Closet/Cabinets - Custom Built,Flooring - Hardwood,Flooring - Stone/Ceramic Tile,Balcony - Exterior,Exterior Access |
| Primary Bedroom Length | 16.666666666 |
| Primary Bedroom Width | 17.833333333 |
| Family Room Width | 19.416666666 |
| Family Room Level | Main,First |
| Family Room Features | Beamed Ceilings,Flooring - Hardwood,Balcony - Exterior,French Doors,Exterior Access,Lighting - Overhead,Archway |
| Dining Room Level | Main |
| Dining Room Area | 209 |
| Bedroom 3 Level | Main,First |
| Second Bedroom Level | Main,First |
| Bathroom 1 Level | Main,First |
| Bathroom 2 Level | Main,First |
| Bathroom 3 Level | Main,First |
Exterior Features
| Exterior Amenities | Porch,Deck - Composite,Covered Patio/Deck,Balcony,Rain Gutters,Screens,Stone Wall |
|---|---|
| Parking Features | Attached,Under,Garage Door Opener,Storage,Workshop in Garage,Garage Faces Side,Insulated,Paved Drive,Off Street,Paved |
| Lot Features | Cleared,Level |
| Water Source | Private |
| Total Parking | 6 |
| Lot Size Area | 2.5 |
| Foundation Details | Concrete Perimeter,Irregular |
| Spa | No |
| Building Area Total | 3598 |
| Lot Size Acres | 2.5 |
| Road Surface Type | Paved |
| Frontage Length | 400.00 |
| Waterfront Y/N | No |
| Covered Spaces | 2 |
| Door Features | French Doors,Insulated Doors |
| Foundation Area | 2806 |
| Road Frontage Type | Public |
| Road Responsibility | Public Maintained Road |
Amenities
- Foreclosure
- Views
- Short Sale
- New Construction
- Adult 55+
- Lease To Own
- No HOA Fees
- Furnished
- Primary On Main
- Air Conditioning
- Seller Finance
- Green
- Fixer Upper
- Horse
- Golf
- Fireplace
- Deck
- Garage
- Basement
- Pool
Property vs Single Family Average in 01337
Price
Year Built
Visits
 Massachusetts MLS Property Info Network (MLSPIN) - The property listing data and information set forth herein were provided to MLS Property Information Network, Inc. from third party sources, including sellers, lessors and public records, and were compiled by MLS Property Information Network, Inc. The property listing data and information are for the personal, non commercial use of consumers having a good faith interest in purchasing or leasing listed properties of the type displayed to them and
 The data relating to real estate for sale on this site comes from the Broker Reciprocity (BR) of the Cape Cod & Islands Multiple Listing Service, Inc. Summary or thumbnail real estate listings held by brokerage firms other than eXp Realty on Cape Cod and Islands are marked with the BR Logo and detailed information about them includes the name of the listing broker. Neither the listing broker nor eXp Realty on Cape Cod and Islands shall be responsible for any typographical errors, misinformation,
