

Open House Sat, Sep 26th 01:00 PM - 02:30 PM - Price Reduction - Primary on Main
Address
216 Crest Ave, Revere, MA
Price
$ 538,000
Property Attributes
- MLS#73566853
- TypeSingle Family
- Listing Status Price Changed
- CountySUFFOLK
- CityRevere
- AreaBeachmont
- Zip02151
- Style
- Year Built1905
- Taxes$ 3269
- Price$ 538,000
- Bedrooms3
- Full Bathrooms1
- Half Bathrooms0
- Sqr Footage1024
- Lot Size0.03 Acres
Data Source:
Massachusetts MLS Property Info Network (MLSPIN)
Property Description
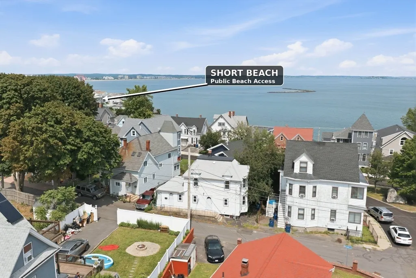
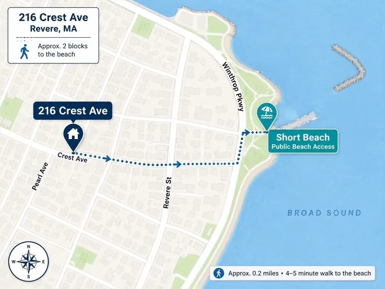
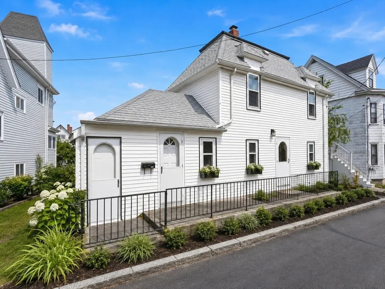
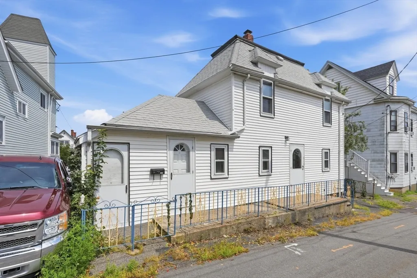
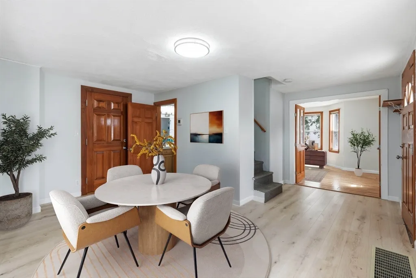
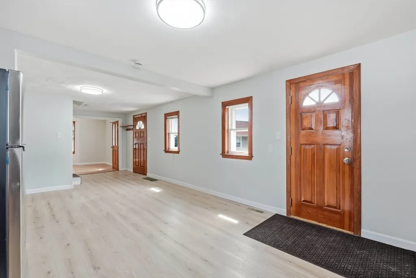
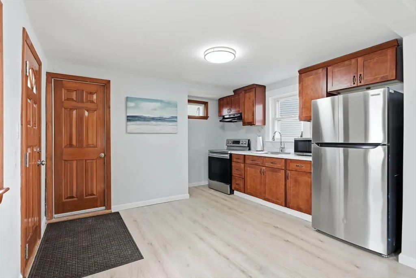
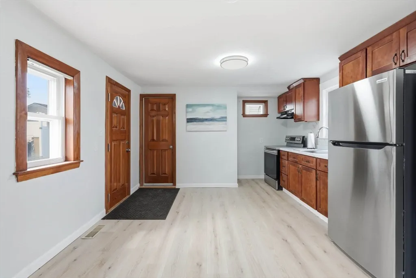
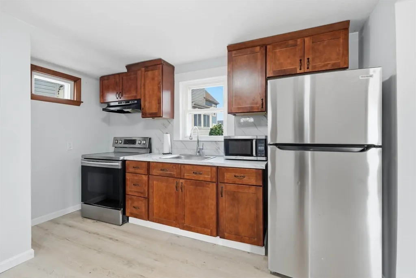
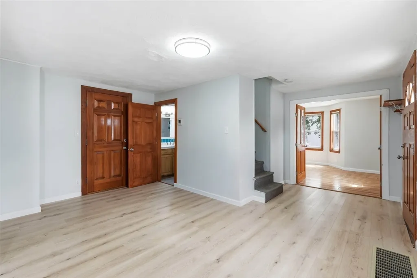
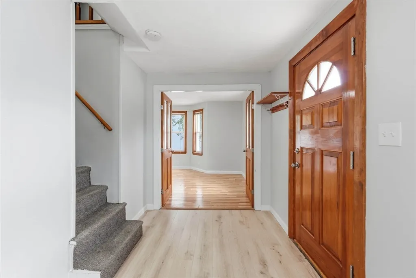
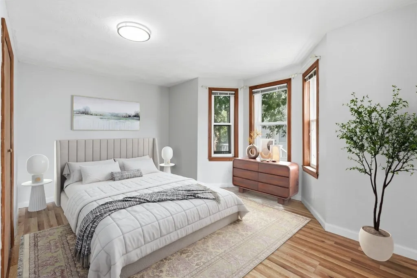
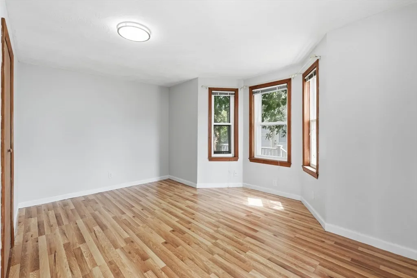
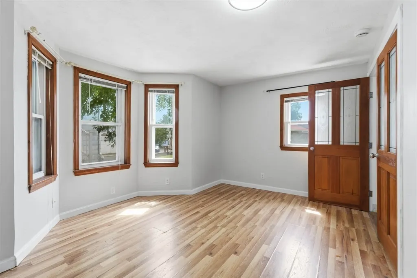
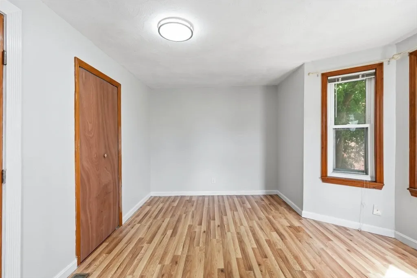
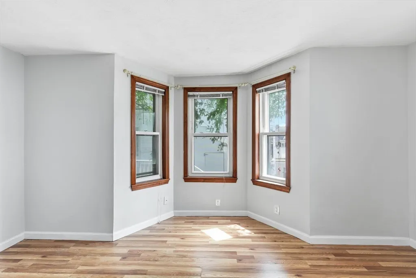
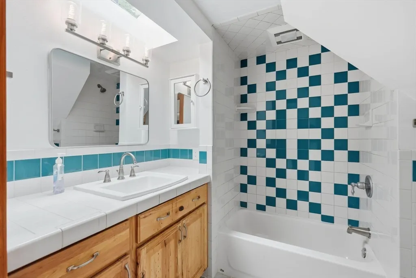
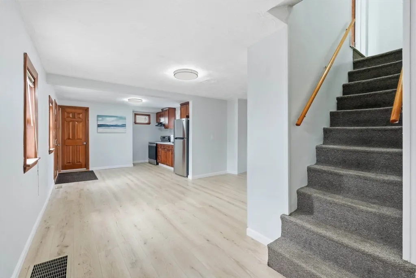
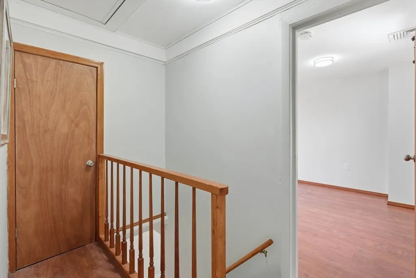
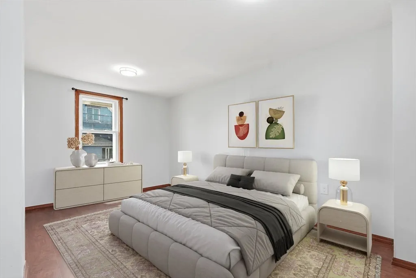
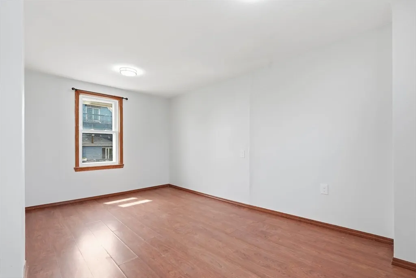
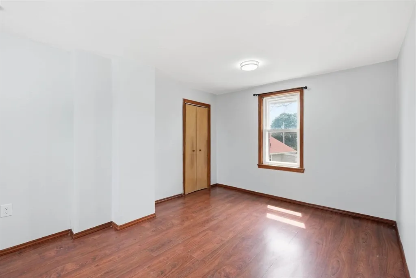
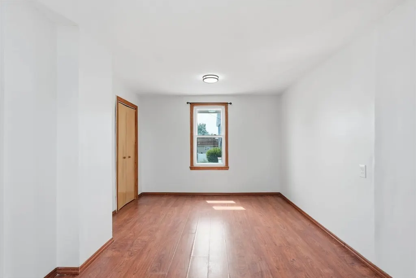
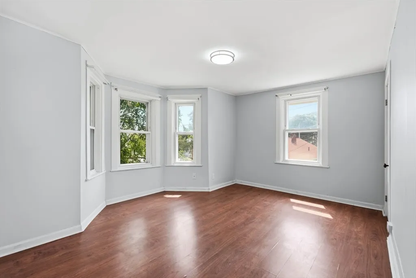
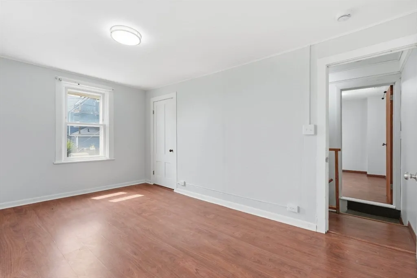
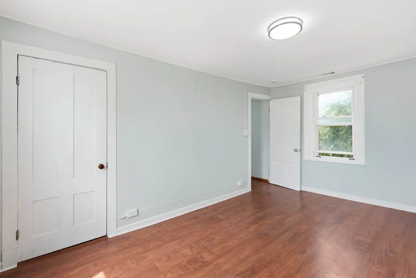
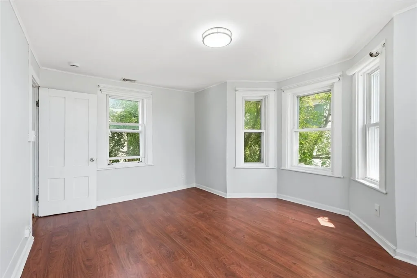
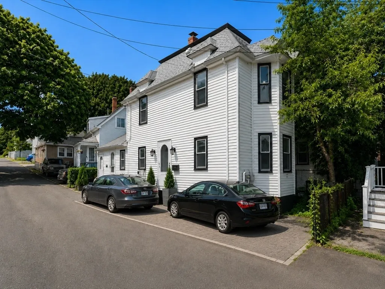
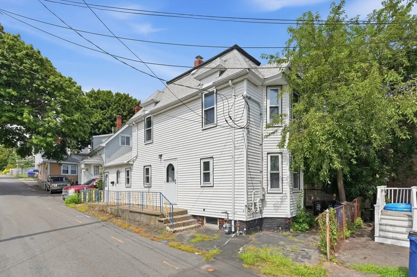
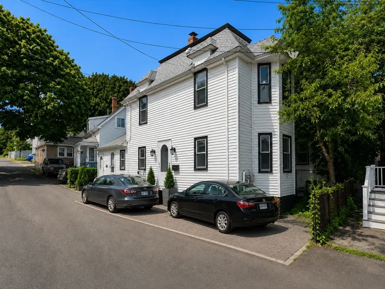
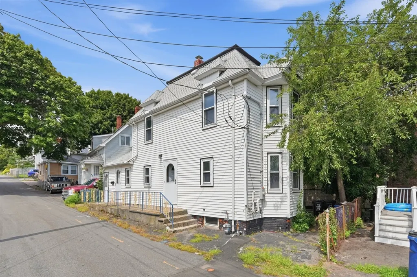
Enjoy coastal living in Revere’s Beachmont neighborhood, just a couple of blocks from the beach! This updated 3-bedroom single-family offers a flexible layout highlighted by a first-floor bedroom and full bath, providing options for guests, a home office or convenient first-floor living. The main level features a bright, comfortable living space and updated kitchen with stainless steel appliances, while two additional bedrooms are located upstairs. Additional features include updated flooring, 200-amp electrical service, a full basement with laundry and storage, and outdoor space. One off-street parking space is currently available, with potential to create additional parking by reconfiguring/removing the front concrete landing, subject to required City permits and approvals. Tucked away on a quiet one-way street near Short Beach, Belle Isle Marsh, the Beachmont Blue Line station, shopping and dining, with convenient access to Logan Airport and downtown Boston. A great opportunity to enjoy a neighborhood setting with the beach, public transportation and the city all within easy reach.
| Price History | |
|---|---|
| 8/21/2026 | Listed $589,000 |
| 9/13/2026 | 5$559,550 |
| 9/21/2026 | 4$538,000 |
General Features
| Sewer | Public Sewer |
|---|---|
| Heating | Forced Air,Natural Gas |
| Cooling | Window Unit(s) |
| Utilities | for Electric Range,for Electric Dryer,Washer Hookup |
| Roof | Shingle |
| Appliances | Gas Water Heater,Range,Microwave,Refrigerator |
| Zoning | RB |
| Patio/Porch Features | Porch,Deck - Wood |
| Year Built | 1905 |
| Electric | 200+ Amp Service |
| Levels | Multi/Split |
| Property Subtype | Single Family Residence |
| Tax Year | 2026 |
| Parcel Number | M:1 B:34A L:9,1366171 |
| Waterfront Features | Beach Access,Harbor,Ocean,Walk to,1/10 to 3/10 To Beach,Beach Ownership(Public) |
| Community Features | Public Transportation,Shopping,Laundromat,Conservation Area,Public School,T-Station |
| County | Suffolk |
| Property Type | Residential |
| HOA | No |
| Garage Y/N | No |
| Waterview | No |
| Total Rooms | 5 |
| Full Baths | 1 |
| Status | Price Changed |
| Directions | Please Use GPS |
| City | Revere |
| Disclosures | Seller/seller's agents make no warranties/representations,property is being sold As Is,buyer/buyer's agent responsible for due diligence. Appliances left as gifts. |
| Senior Community Y/N | No |
| MLS Area | Beachmont |
| Lot Size Units | Acres |
| Lot Size Square Feet | 1359 |
| Property Attached Y/N | No |
| Year Built Details | Actual |
| Tax Annual Amount | 3269 |
| Home Warranty Y/N | No |
| Building Area Units | Square Feet |
| Primary Bedroom Level | First |
| Standard Status | Active |
| Year Built Source | Public Records |
| Tax Assessed Value | 365000 |
| Certified Treated | Unknown |
Interior Features
| Basement | Walk-Out Access |
|---|---|
| Flooring | Tile,Wood Laminate |
| Kitchen Level | First |
| Air Conditioning Y/N | Yes |
| Heating Y/N | Yes |
| Window Features | Storm Window(s) |
| Fireplace Y/N | No |
| Above Grade Finished Area | 1024 |
| Laundry Features | Electric Dryer Hookup,Washer Hookup |
| Total Bedrooms | 3 |
| Living Room Level | First |
| LivingAreaSource | Measured |
| Total Baths | 1 |
| Primary Bathroom Features | No |
| Kitchen Area | 63.097222222 |
| Kitchen Length | 12.833333333 |
| Kitchen Width | 4.916666666 |
| Primary on Main | 140.972222222 |
| Second Bedroom Length | 9.666666666 |
| Second Bedroom Width | 14.583333333 |
| Bedroom 3 Area | 175 |
| Bedroom 3 Length | 12 |
| Bedroom 3 Width | 14.583333333 |
| Dining Room Area | 10.5 |
| Dining Room Width | 6.916666666 |
| Living Room Area | 235.763888888 |
| Living Room Length | 16.166666666 |
| Living Room Width | 14.583333333 |
| Primary Bedroom Area | 159.201388888 |
| Primary Bedroom Length | 10.916666666 |
| Primary Bedroom Width | 14.583333333 |
| Dining Room Level | First |
| Dining Room Area | 72.625 |
| Bedroom 3 Level | Second |
| Second Bedroom Level | Second |
| Bathroom 1 Level | First |
Exterior Features
| Exterior Amenities | Porch,Deck - Wood |
|---|---|
| Parking Features | Off Street |
| Lot Features | Cleared |
| Water Source | Public |
| Total Parking | 1 |
| Lot Size Area | 0.03 |
| Foundation Details | Stone,Brick/Mortar |
| Spa | No |
| Building Area Total | 1024 |
| Lot Size Acres | 0.03 |
| Waterfront Y/N | No |
| Door Features | Storm Door(s) |
| Road Frontage Type | Public |
Amenities
- Foreclosure
- Views
- Short Sale
- New Construction
- Adult 55+
- Lease To Own
- No HOA Fees
- Furnished
- Primary On Main
- Air Conditioning
- Seller Finance
- Green
- Fixer Upper
- Horse
- Golf
- Fireplace
- Deck
- Garage
- Basement
- Pool
Property vs Single Family Average in 02151
Price
Taxes
Year Built
Visits
 Massachusetts MLS Property Info Network (MLSPIN) - The property listing data and information set forth herein were provided to MLS Property Information Network, Inc. from third party sources, including sellers, lessors and public records, and were compiled by MLS Property Information Network, Inc. The property listing data and information are for the personal, non commercial use of consumers having a good faith interest in purchasing or leasing listed properties of the type displayed to them and
 The data relating to real estate for sale on this site comes from the Broker Reciprocity (BR) of the Cape Cod & Islands Multiple Listing Service, Inc. Summary or thumbnail real estate listings held by brokerage firms other than eXp Realty on Cape Cod and Islands are marked with the BR Logo and detailed information about them includes the name of the listing broker. Neither the listing broker nor eXp Realty on Cape Cod and Islands shall be responsible for any typographical errors, misinformation,
