

Views - Eco Friendly




Address
60r Sandwich Rd, Plymouth, MA
Price
$ 1,950,000
Property Attributes
- MLS#73556046
- TypeSingle Family
- Listing Status Active
- CountyPLYMOUTH
- CityPlymouth
- AreaChiltonville
- Zip02360
- StyleContemporary
- Year Built1993
- Price$ 1,950,000
- Bedrooms3
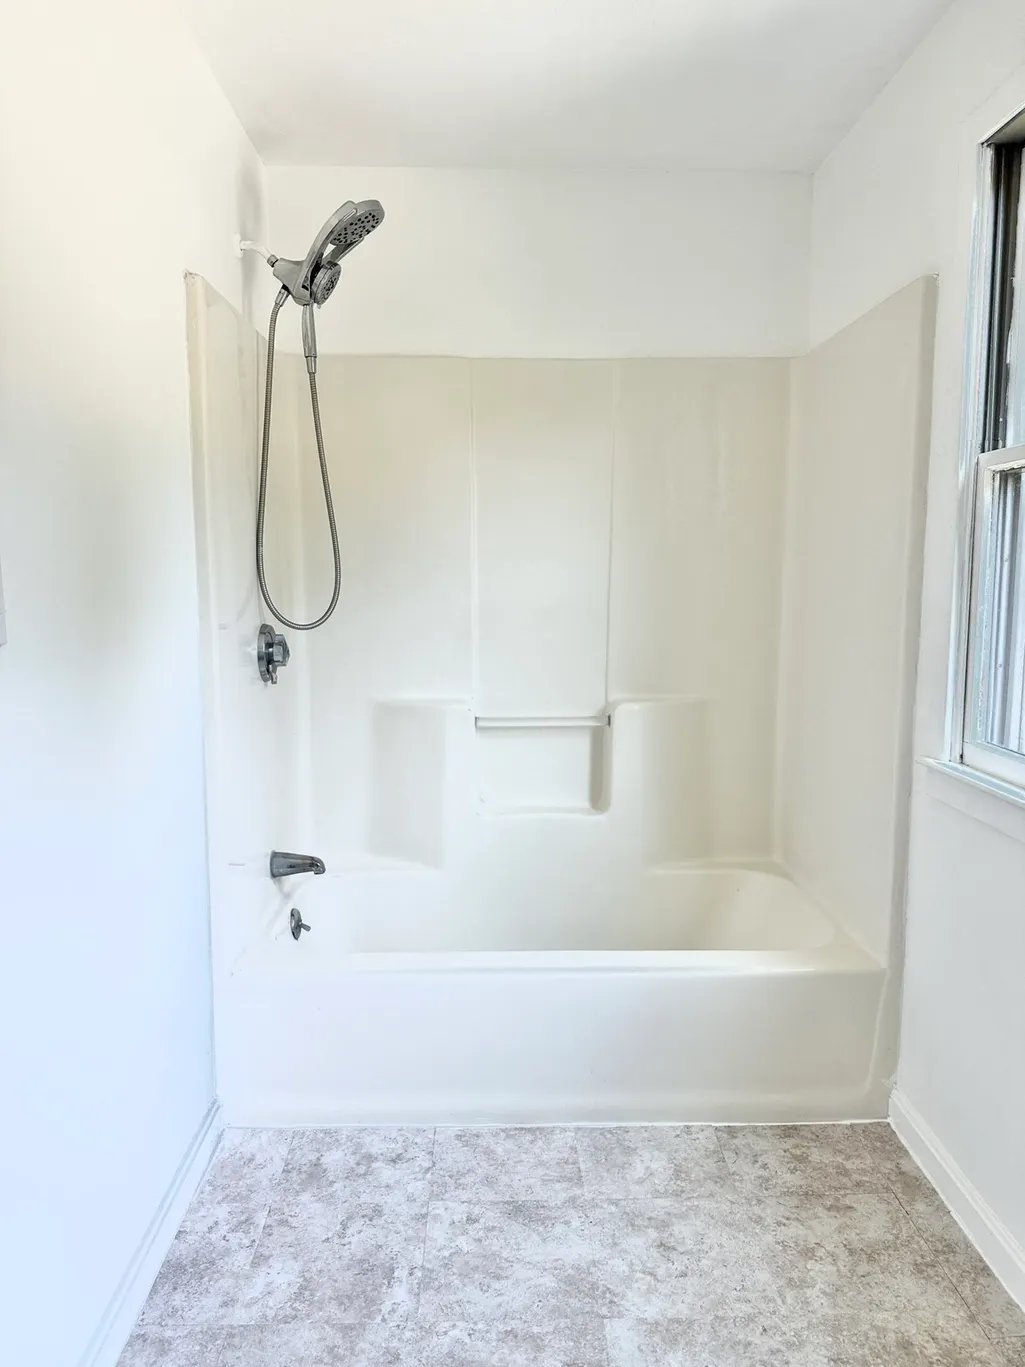
- Full Bathrooms2
- Half Bathrooms1
- Sqr Footage3166
- Lot Size8 Acres
Data Source:
Massachusetts MLS Property Info Network (MLSPIN)
Property Description
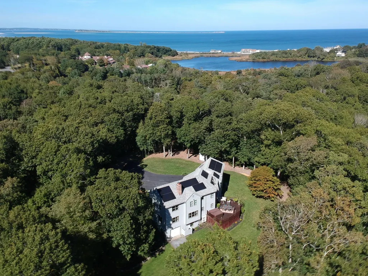
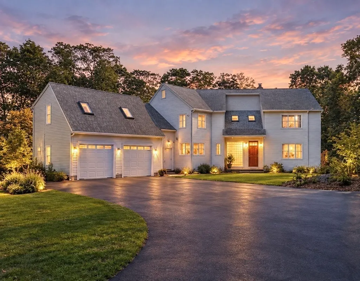
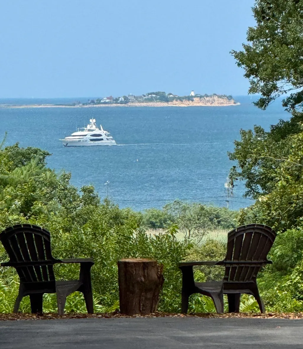
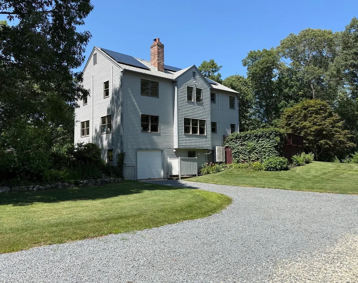
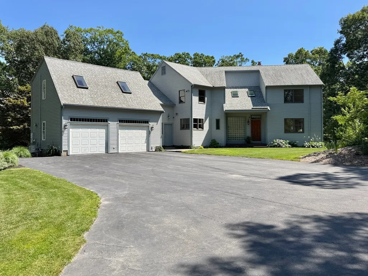
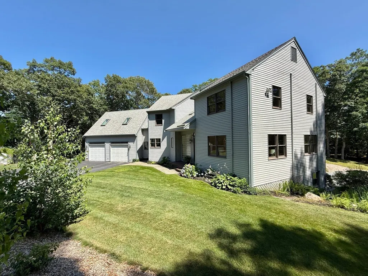
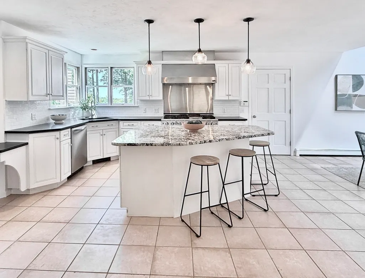
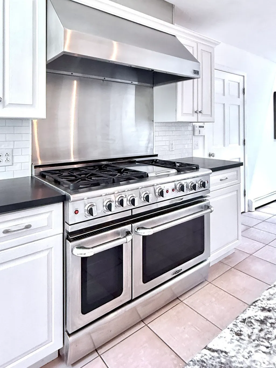
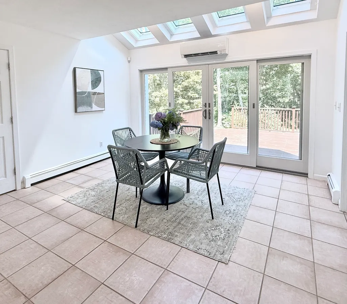
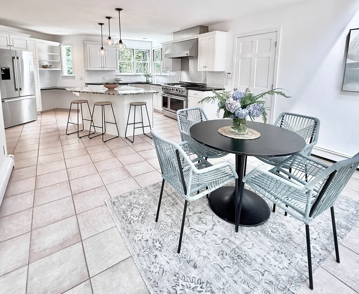
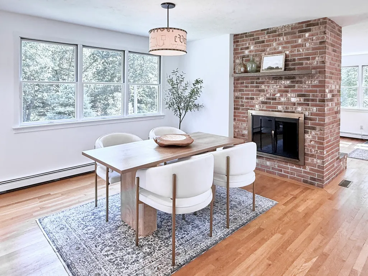
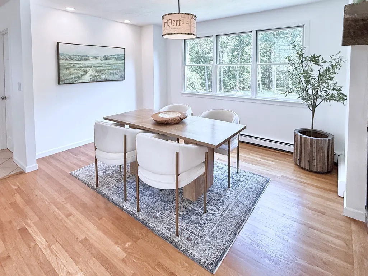
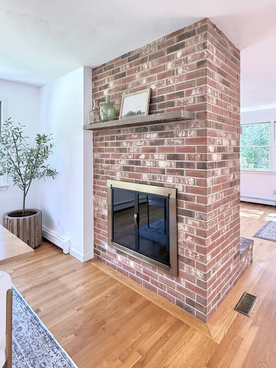
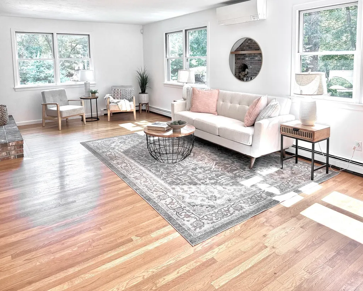
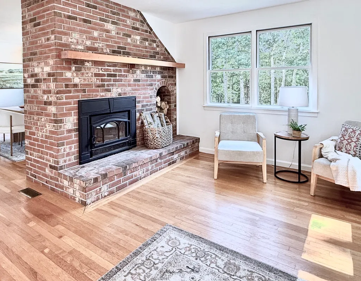
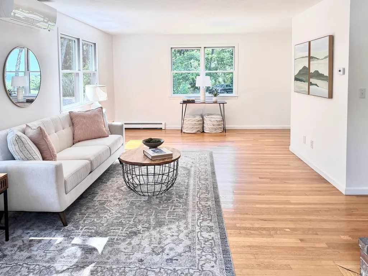
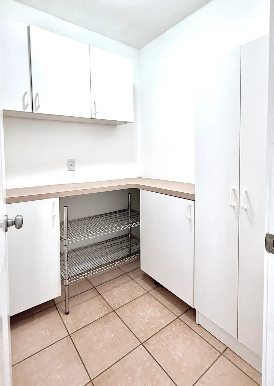
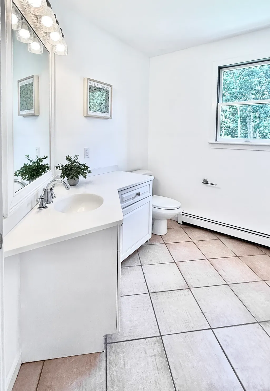
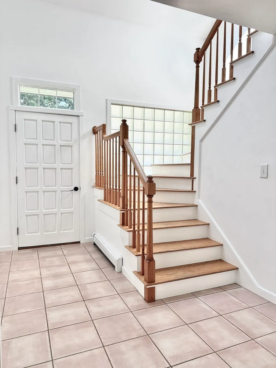
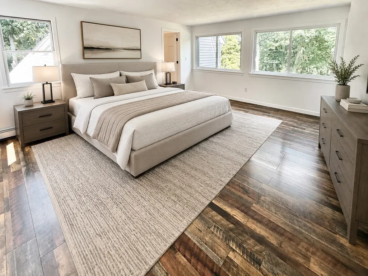
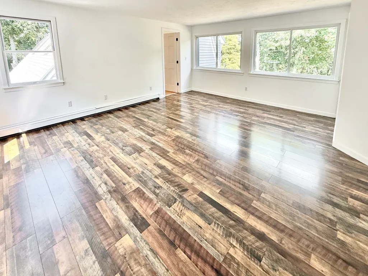
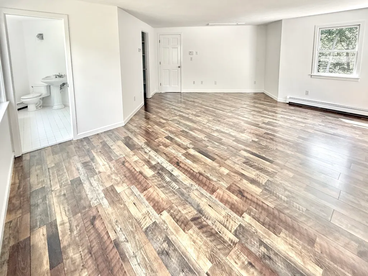
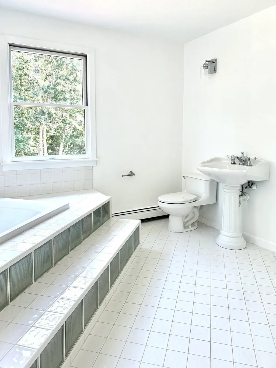
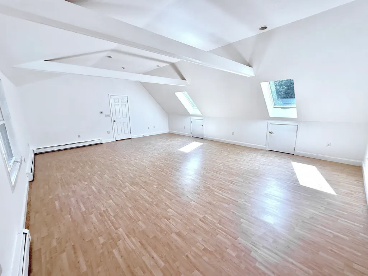
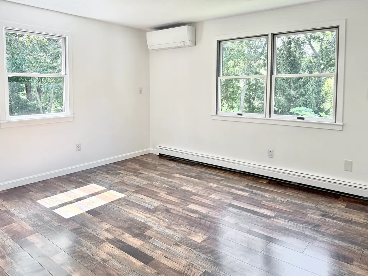
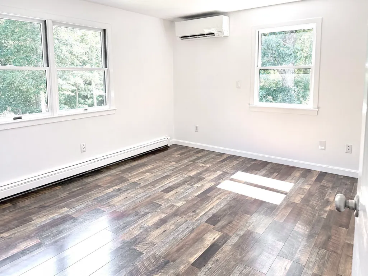
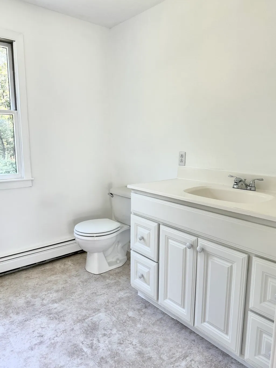
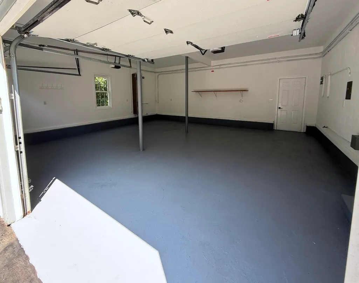
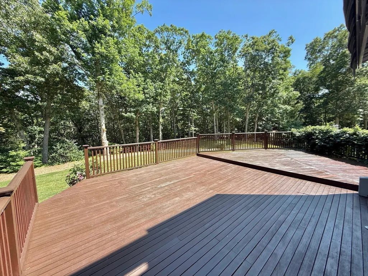
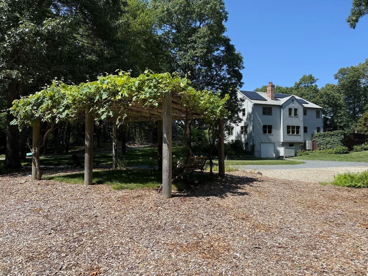
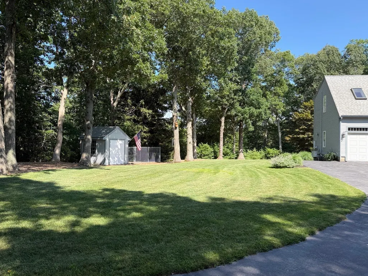
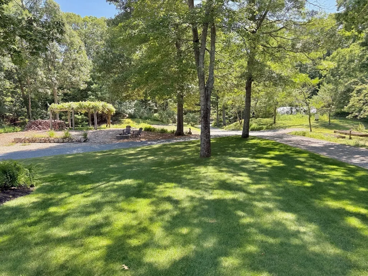
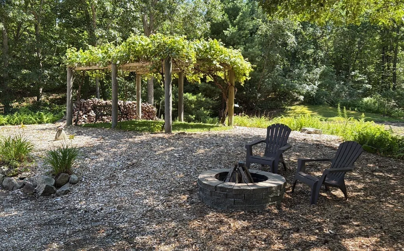
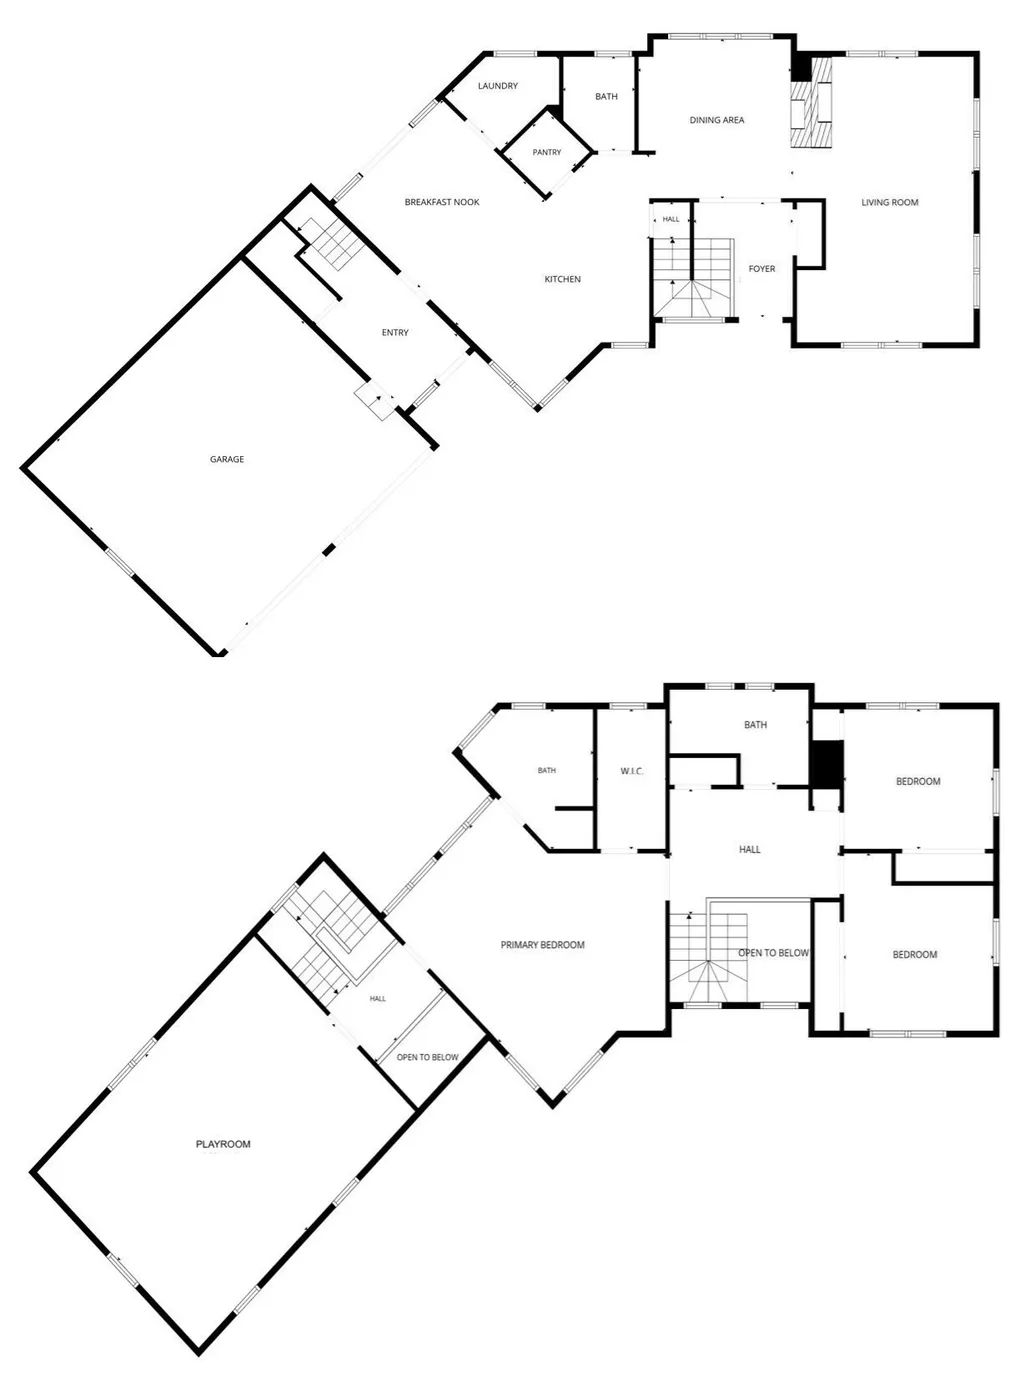
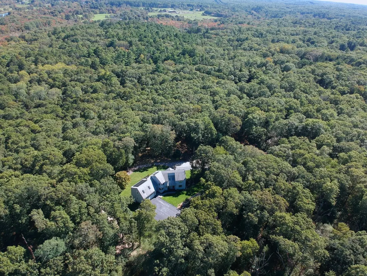
Amazing 8 acre property in Chiltonville with views of the Gurnet lighthouse & the Atlantic Ocean from high atop Sandwhich Rd hill. This large contemporary boasts a spacious gourmet kitchen, high-end 6 burner stove, rotisserie, griddle, granite countertops, island seating, pantry, breakfast nook & stunning views out to the mahogany deck overlooking a private estate. Formal dining room, front to back living room & charming fireplace. Main bedroom suite, walk-in closet & private bath, 2 additional bedrooms & huge room over the garage. 1st floor laundry, freshly painted inside & out, irrigation, propane generator with auto back up, Seller owned solar panels, wood stove in basement, dog kennel, well water, new purifier, ductless mini splits AC & heat pump, security sys, vegetable garden, grapevine pergola, wooded trails, beautiful lawn & gardens, 2 car garage, overhead door for walkout basement. So much land to admire & wildlife for your family to enjoy. Don't miss this rare opportunity to own a piece of property this size in the heart of desirable Chiltonville. 2mi to Plymouth Beach, 4mi to downtown Plymouth, seconds to rte 3.
| Price History | |
|---|---|
| 7/29/2026 | Listed $1,950,000 |
General Features
| Sewer | Private Sewer |
|---|---|
| Heating | Baseboard,Heat Pump,Oil |
| Cooling | Heat Pump,Ductless |
| Appliances | Water Heater |
| Zoning | R40 |
| Garage Spaces | 2 |
| Architectural Style | Contemporary |
| Year Built | 1993 |
| Property Subtype | Single Family Residence |
| Tax Year | 2026 |
| Parcel Number | 1122316 |
| Waterfront Features | Ocean,1 to 2 Mile To Beach |
| County | Plymouth |
| Property Type | Residential |
| HOA | No |
| Attached Garage | Yes |
| Garage Y/N | Yes |
| Green Energy Generation | Solar |
| Waterview | Yes |
| Total Rooms | 7 |
| Full Baths | 2 |
| Status | Active |
| Directions | Turn left at the 1st house follow road for about 200 yards |
| City | Plymouth |
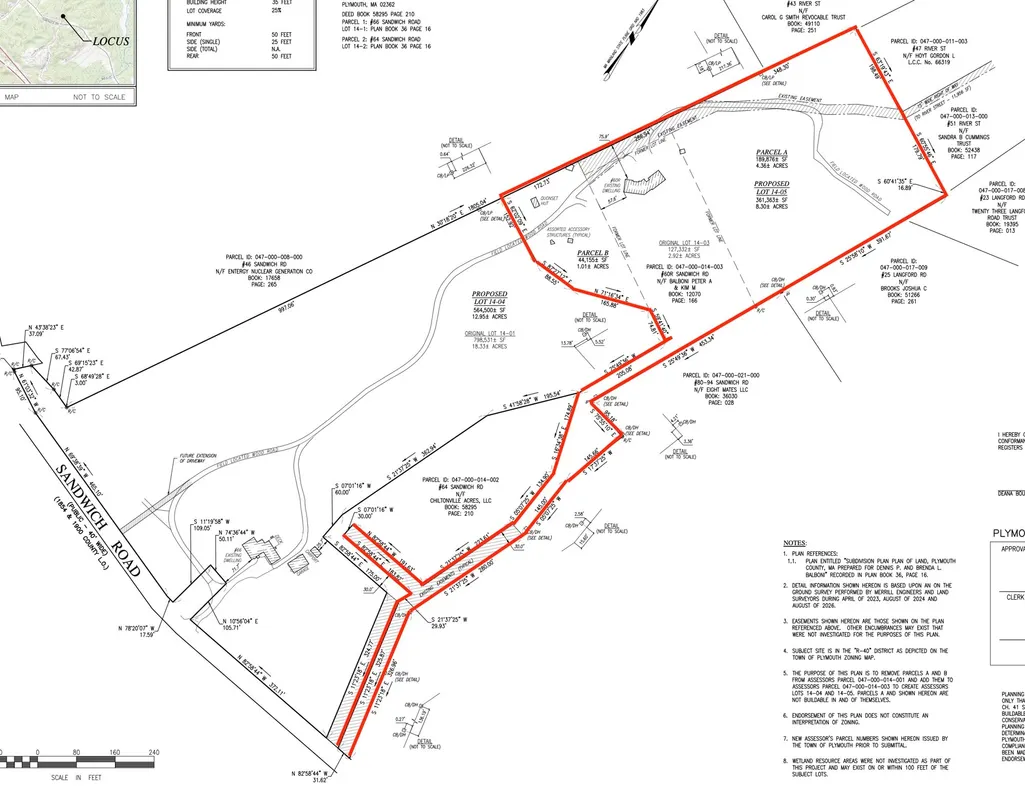
| Disclosures | Lotlines are being finalized for approx 8 acres. A new private driveway access will be provided,which will go straight out to Sandwich Rd. Driveway is an easement over neighbors land. An easement to |
| Senior Community Y/N | No |
| MLS Area | Chiltonville |
| Lot Size Units | Acres |
| Lot Size Square Feet | 348480 |
| Carport Y/N | No |
| Property Attached Y/N | No |
| Year Built Details | Actual |
| Home Warranty Y/N | No |
| Building Area Units | Square Feet |
| Primary Bedroom Level | Second |
| Standard Status | Active |
| Year Built Source | Public Records |
| Certified Treated | Unknown |
Interior Features
| Interior Amenities | Cathedral Ceiling(s),Recessed Lighting,Great Room |
|---|---|
| Basement | Full |
| Flooring | Flooring - Vinyl |
| Total Fireplaces | 1 |
| Fireplace Features | Dining Room,Living Room |
| Kitchen Level | First |
| Air Conditioning Y/N | Yes |
| Heating Y/N | Yes |
| Fireplace Y/N | Yes |
| Above Grade Finished Area | 3166 |
| Half Baths | 1 |
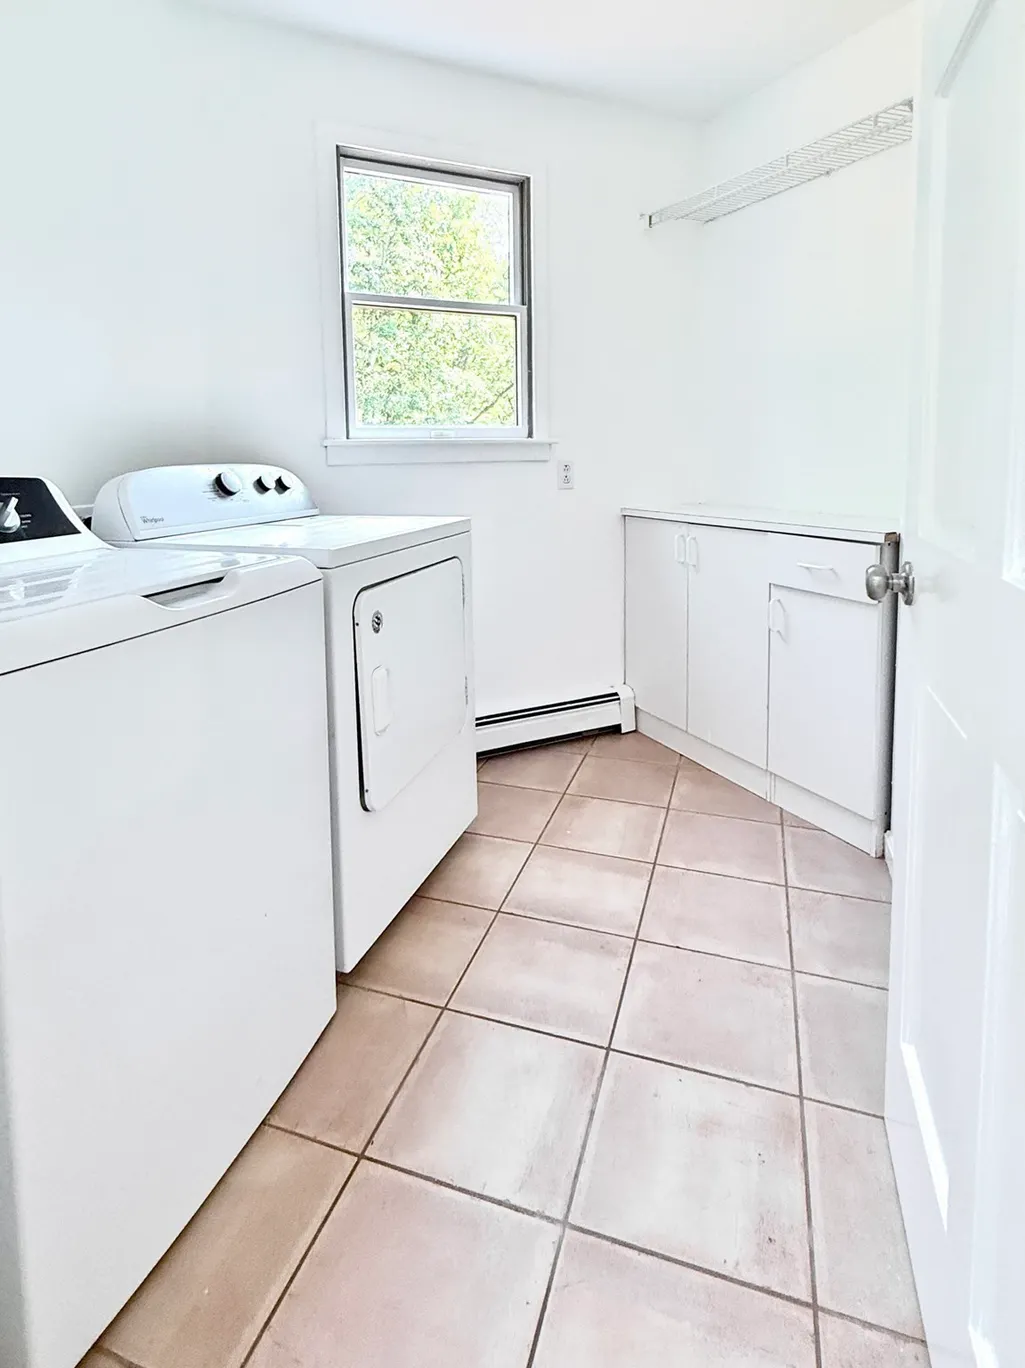
| Laundry Features | Flooring - Stone/Ceramic Tile,First Floor |
| Total Bedrooms | 3 |
| Living Room Level | First |
| LivingAreaSource | Public Record |
| Kitchen Features | Bathroom - Half,Skylight,Flooring - Stone/Ceramic Tile,Kitchen Island,Breakfast Bar / Nook,Deck - Exterior,Exterior Access,Stainless Steel Appliances,Storage,Gas Stove,Breezeway |
| Total Baths | 3 |
| Primary Bathroom Features | Yes |
| Living Room Features | Flooring - Hardwood |
| Bedroom 3 Features | Flooring - Vinyl |
| Bedroom 2 Features | Flooring - Vinyl |
| Dining Room Features | Flooring - Hardwood |
| Primary Bedroom Features | Bathroom - Full,Walk-In Closet(s),Flooring - Vinyl |
| Dining Room Level | First |
| Bedroom 3 Level | Second |
| Second Bedroom Level | Second |
Exterior Features
| Parking Features | Attached |
|---|---|
| Lot Features | Wooded |
| Water Source | Private |
| Total Parking | 8 |
| Lot Size Area | 8 |
| Foundation Details | Concrete Perimeter |
| Spa | No |
| Building Area Total | 3166 |
| Lot Size Acres | 8 |
| Waterfront Y/N | No |
| Covered Spaces | 2 |
Amenities
- Foreclosure
- Views
- Short Sale
- New Construction
- Adult 55+
- Lease To Own
- No HOA Fees
- Furnished
- Primary On Main
- Air Conditioning
- Seller Finance
- Green
- Fixer Upper
- Horse
- Golf
- Fireplace
- Deck
- Garage
- Basement
- Pool
Property vs Single Family Average in 02360
Price
Year Built
Visits
 Massachusetts MLS Property Info Network (MLSPIN) - The property listing data and information set forth herein were provided to MLS Property Information Network, Inc. from third party sources, including sellers, lessors and public records, and were compiled by MLS Property Information Network, Inc. The property listing data and information are for the personal, non commercial use of consumers having a good faith interest in purchasing or leasing listed properties of the type displayed to them and
 The data relating to real estate for sale on this site comes from the Broker Reciprocity (BR) of the Cape Cod & Islands Multiple Listing Service, Inc. Summary or thumbnail real estate listings held by brokerage firms other than eXp Realty on Cape Cod and Islands are marked with the BR Logo and detailed information about them includes the name of the listing broker. Neither the listing broker nor eXp Realty on Cape Cod and Islands shall be responsible for any typographical errors, misinformation,
