

Open House Sat, Sep 26th 11:00 AM - 02:00 PM - Price Reduction - Golf Course - Primary on Main - Eco Friendly
Address
485 Main St, Hingham, MA
Price
$ 1,299,000
Property Attributes
- MLS#73549674
- TypeSingle Family
- Listing Status Active
- CountyPLYMOUTH
- CityHingham
- AreaHingham Center
- Zip02043
- StyleRanch
- Year Built1850
- Taxes$ 11628
- Price$ 1,299,000
- Bedrooms3
- Full Bathrooms2
- Half Bathrooms0
- Sqr Footage2101
- Lot Size0.68 Acres
Data Source:
Massachusetts MLS Property Info Network (MLSPIN)
Property Description
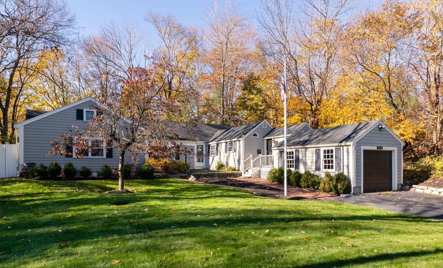
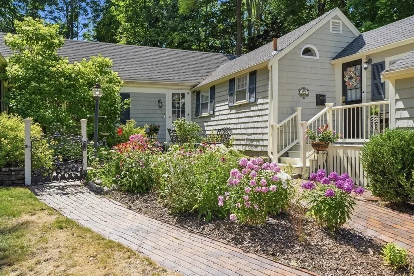
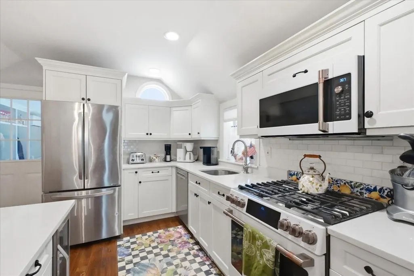
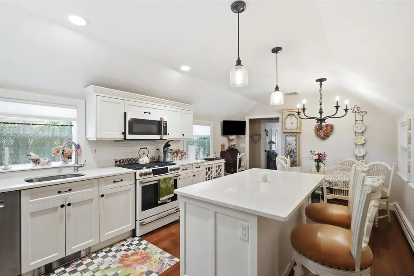
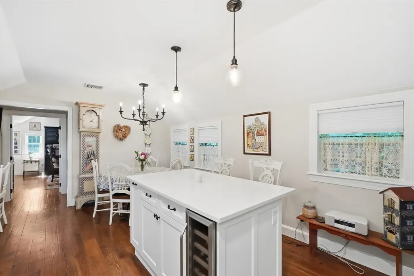
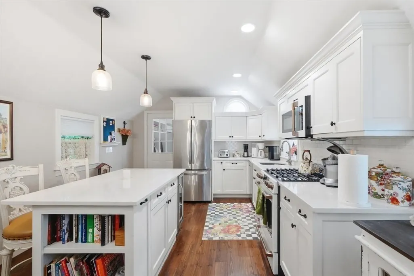
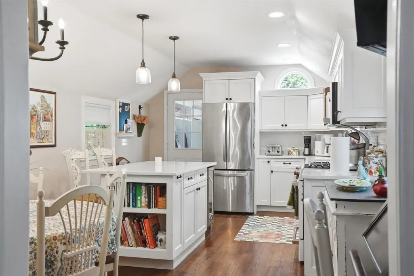
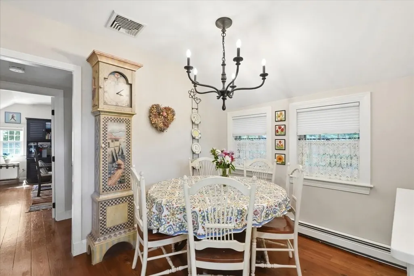
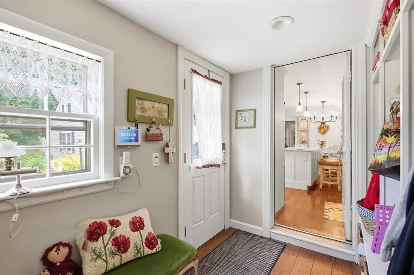
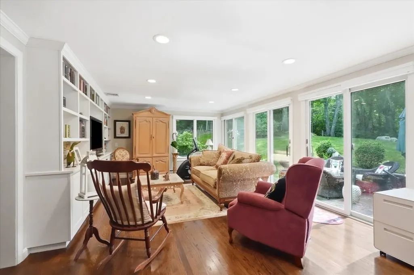
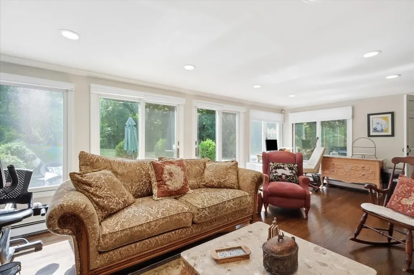
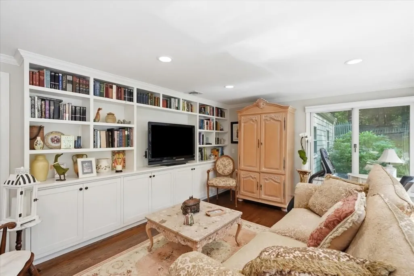
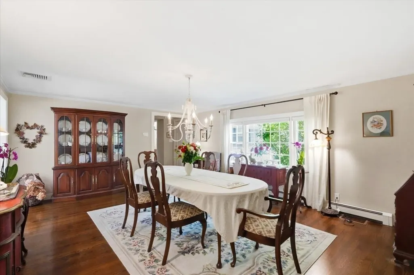
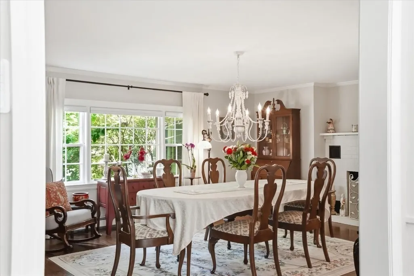
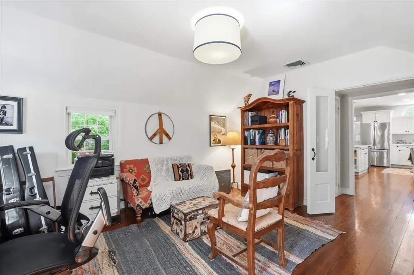
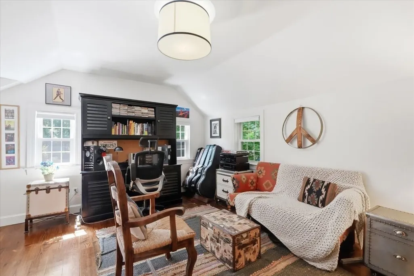
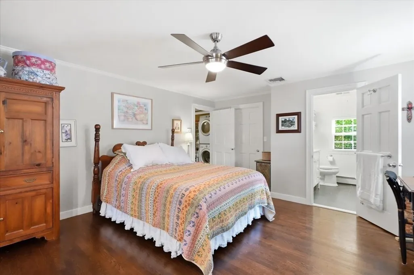
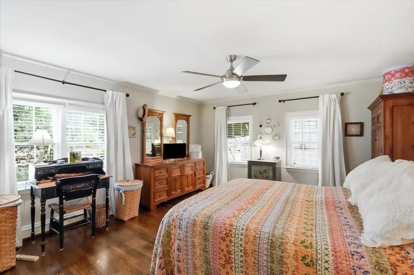
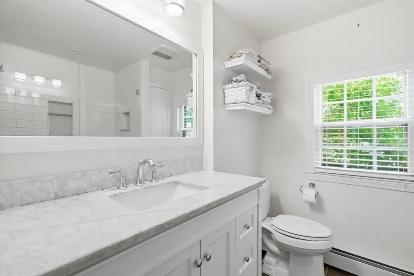
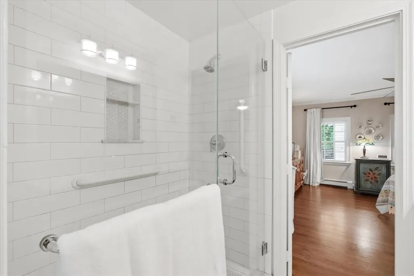
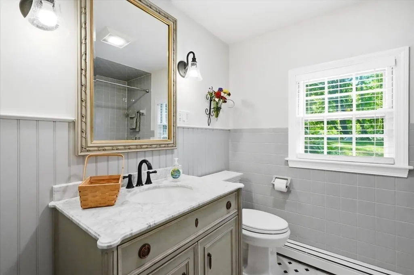
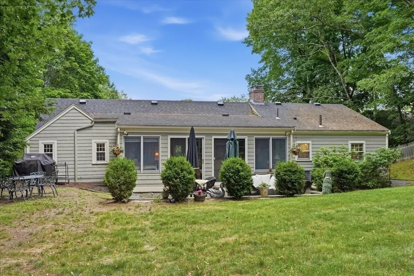
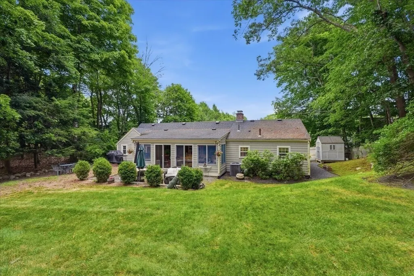
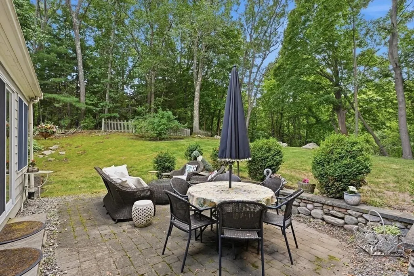
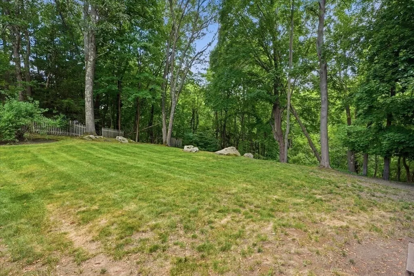
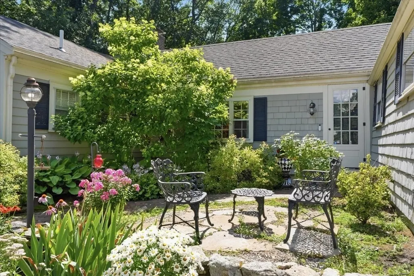
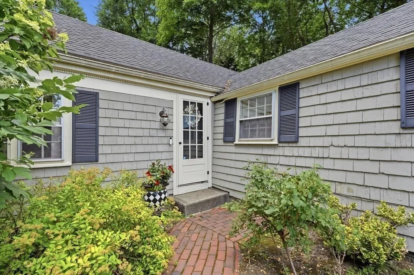
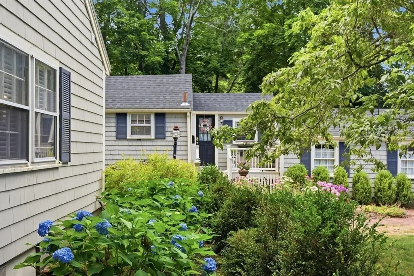
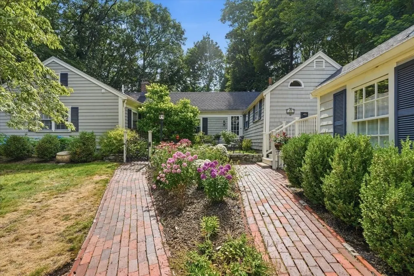
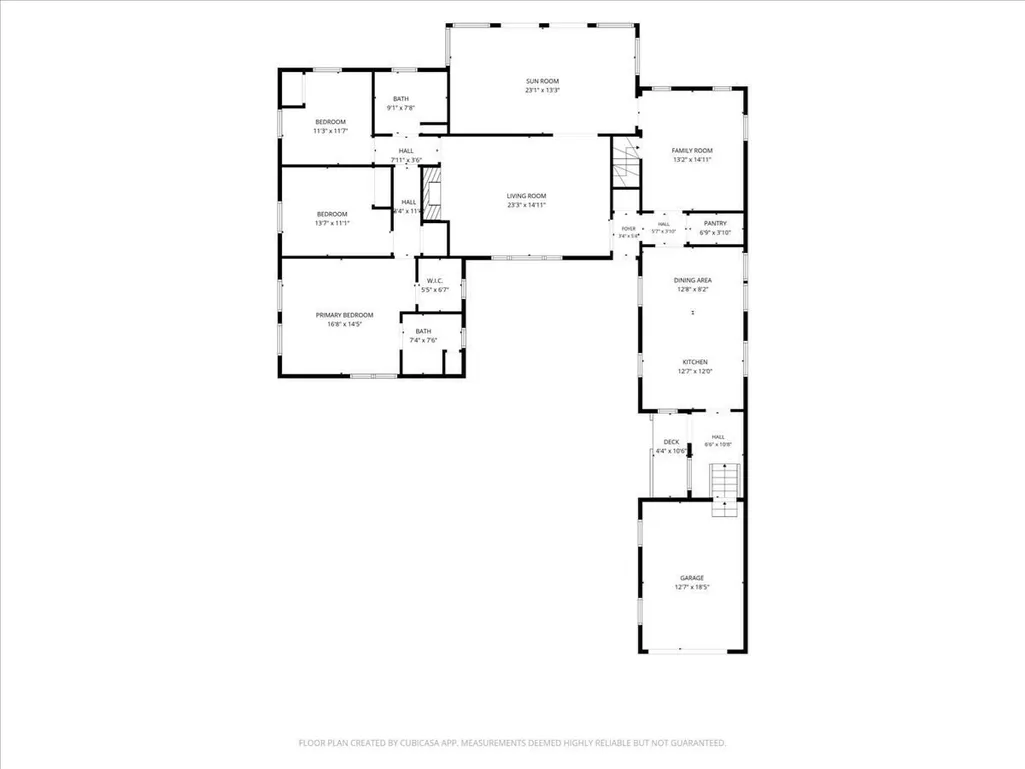
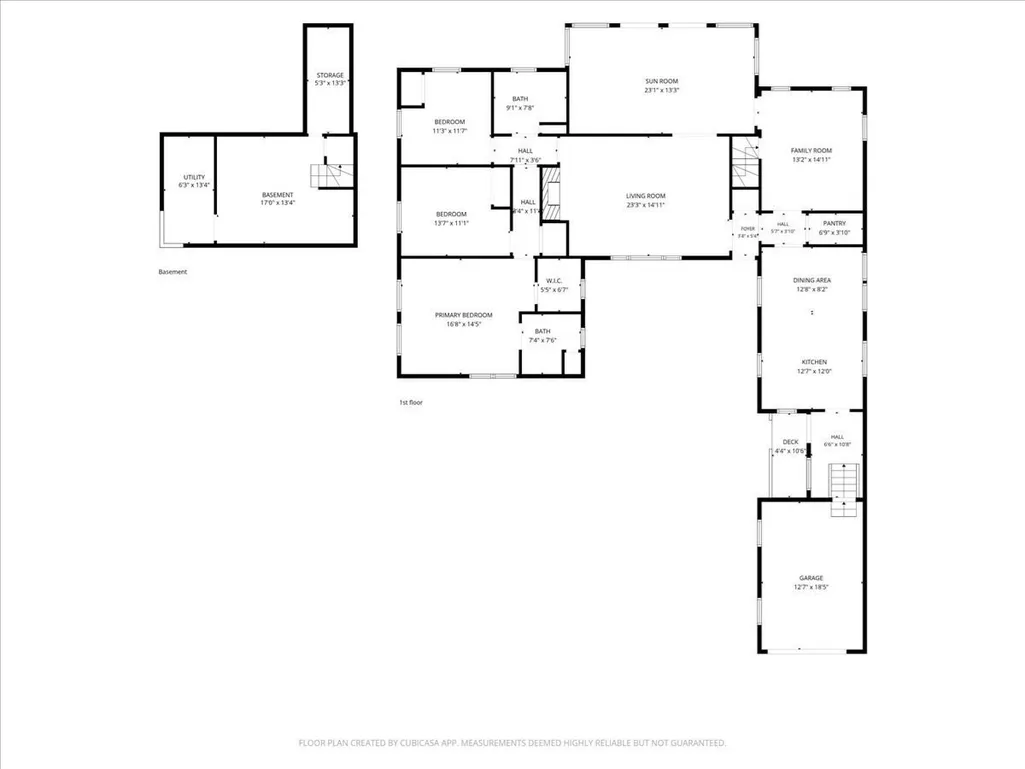
It is so rare to find a ONE LEVEL home close to town and set far off Main Street on a lovely .68 acre lot. 485 Main offers a peaceful, green setting conveniently close to all Hingham's amenities. Enjoy sidewalk strolls to town fields, playgrounds, bagel shop and the little Red Market. Light pours into the interior with center island kitchen with breakfast area, quartz countertops, wine cooler and walk-in pantry. You'll fall in love with the oversized family room with built-in cabinetry, large windows and access to the patio and private backyard - a dream for watching the snow fall or Summer entertaining! The primary suite features a custom walk-in closet and tastefully-appointed bathroom. The mudroom, attached garage, central air, ample parking and versatile office or dining room make life easier and more comfortable. One small section of the house was built in 1850, but most of the home is much newer. You'll appreciate classic interior with fresh color palette, gleaming hardwood floors and stylish finishes and recent updates.
| Elementary School | Middle School | High School |
|---|---|---|
| East Elementary | HMS Middle School | HHS High School |
| Price History | |
|---|---|
| 7/15/2026 | Listed $1,350,000 |
| 9/10/2026 | 4$1,299,000 |
General Features
| Sewer | Private Sewer |
|---|---|
| Heating | Baseboard,Natural Gas |
| Cooling | Central Air,Ductless |
| Utilities | for Gas Range |
| Roof | Shingle |
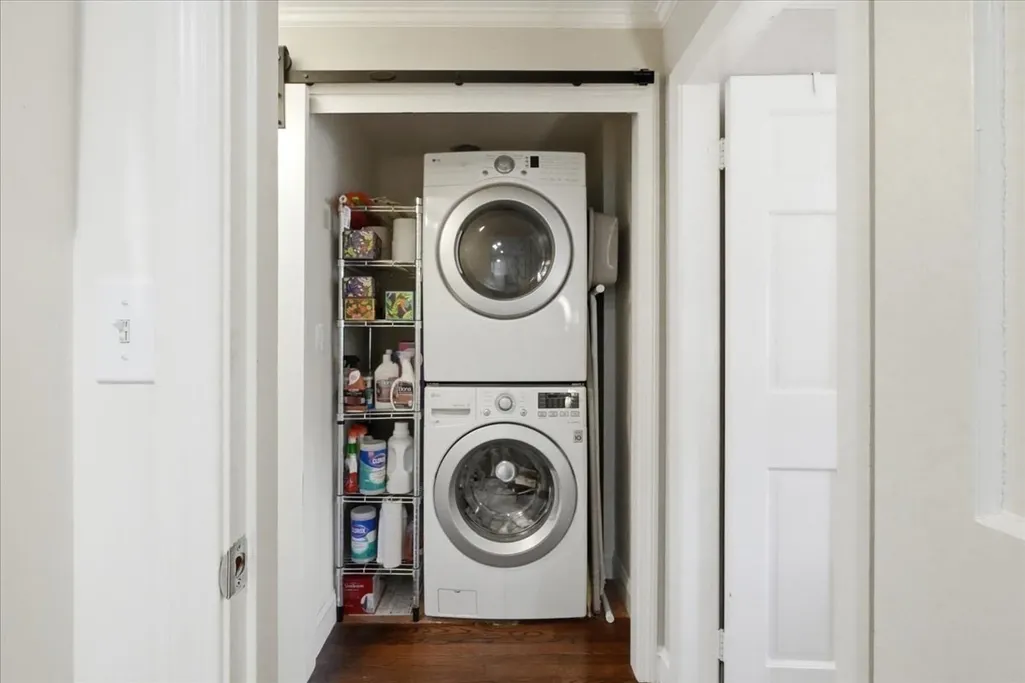
| Appliances | Gas Water Heater,Range,Dishwasher,Microwave,Refrigerator,Washer,Dryer |
| Zoning | res |
| Garage Spaces | 1 |
| Patio/Porch Features | Porch,Patio |
| Architectural Style | Ranch |
| Security Features | Security System |
| Construction Materials | Frame |
| Exclusions | Lace Curtains In The Kitchen And Mudroom. |
| Year Built | 1850 |
| Electric | 200+ Amp Service |
| Property Subtype | Single Family Residence |
| Tax Year | 2025 |
| Parcel Number | M:99 B:0 L:101,1034358 |
| Waterfront Features | Harbor,Ocean,Beach Ownership(Public) |
| Community Features | Public Transportation,Shopping,Tennis Court(s),Walk/Jog Trails,Golf,House of Worship,Marina,Private School,Public School,T-Station,Sidewalks |
| County | Plymouth |
| Property Type | Residential |
| HOA | No |
| Attached Garage | Yes |
| Energy Efficient | Thermostat |
| Garage Y/N | Yes |
| Waterview | No |
| Total Rooms | 7 |
| Full Baths | 2 |
| Status | Active |
| Directions | Rte 228 to 485 Main |
| High School | Hhs |
| City | Hingham |
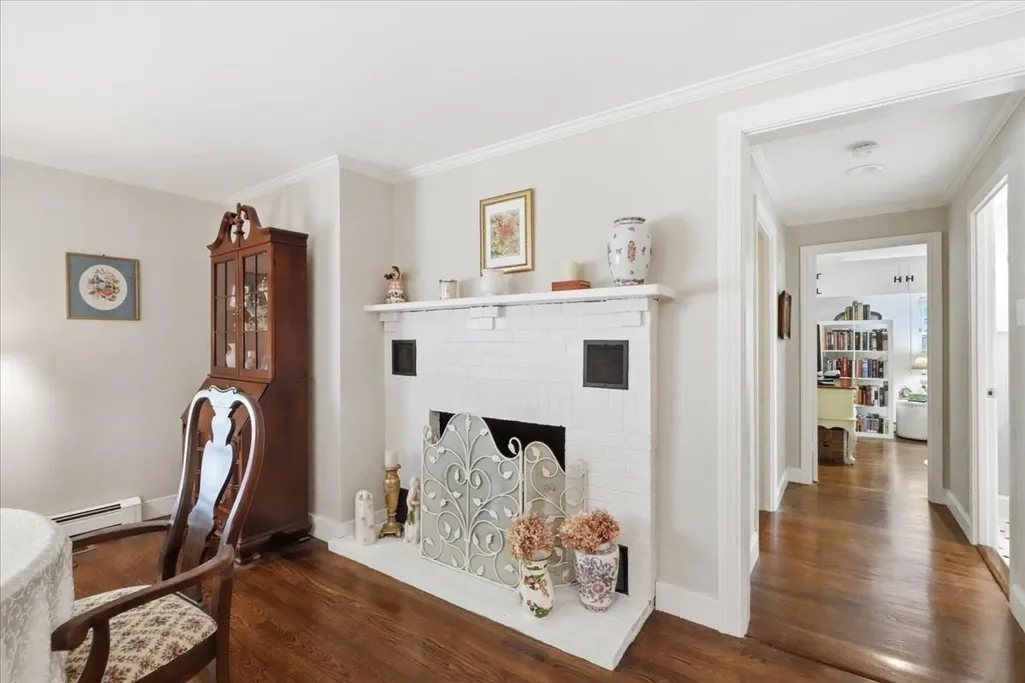
| Disclosures | seller has not used the fireplace |
| Senior Community Y/N | No |
| MLS Area | Hingham Center |
| Lot Size Units | Acres |
| Lot Size Square Feet | 29620 |
| Carport Y/N | No |
| Elementary School | East Elementary |
| Property Attached Y/N | No |
| Year Built Details | Actual,Renovated Since |
| Tax Annual Amount | 11628 |
| Home Warranty Y/N | No |
| Middle/Junior High School | Hms |
| Building Area Units | Square Feet |
| Primary Bedroom Level | First |
| Standard Status | Active |
| Year Built Source | Public Records |
| Tax Assessed Value | 1087700 |
| Certified Treated | Unknown |
Interior Features
| Interior Amenities | Mud Room,Internet Available - Unknown |
|---|---|
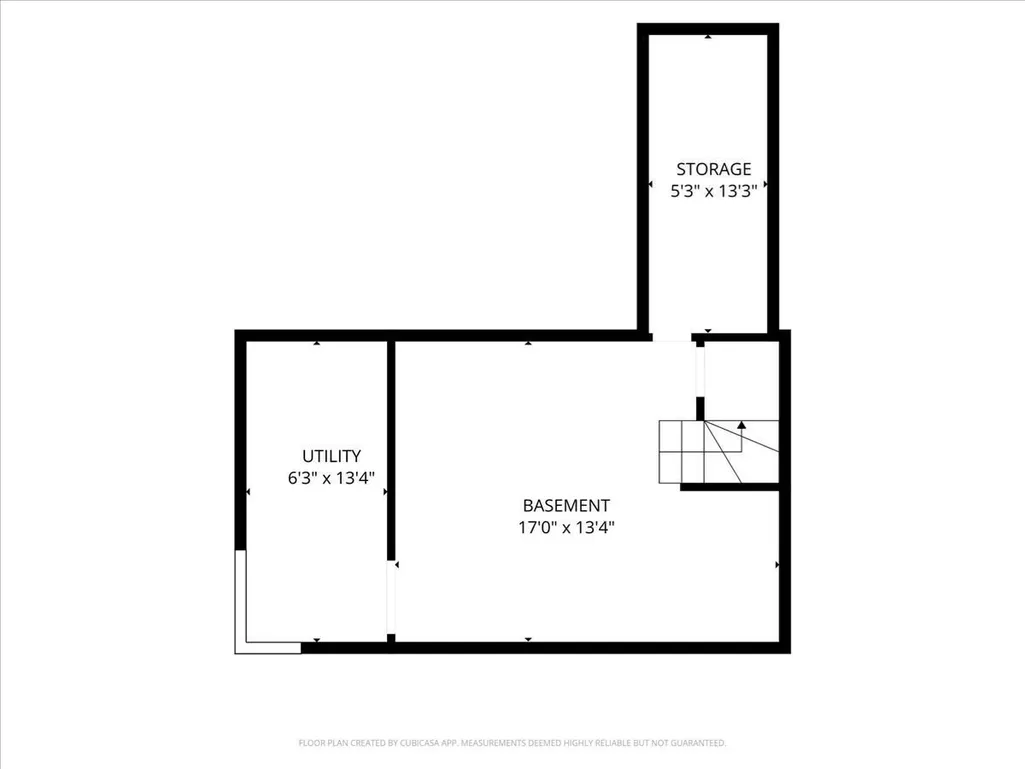
| Basement | Full,Interior Entry,Radon Remediation System,Concrete,Unfinished |
| Flooring | Hardwood,Flooring - Hardwood |
| Total Fireplaces | 1 |
| Fireplace Features | Living Room |
| Kitchen Level | First |
| Air Conditioning Y/N | Yes |
| Heating Y/N | Yes |
| Window Features | Insulated Windows |
| Fireplace Y/N | Yes |
| Above Grade Finished Area | 2101 |
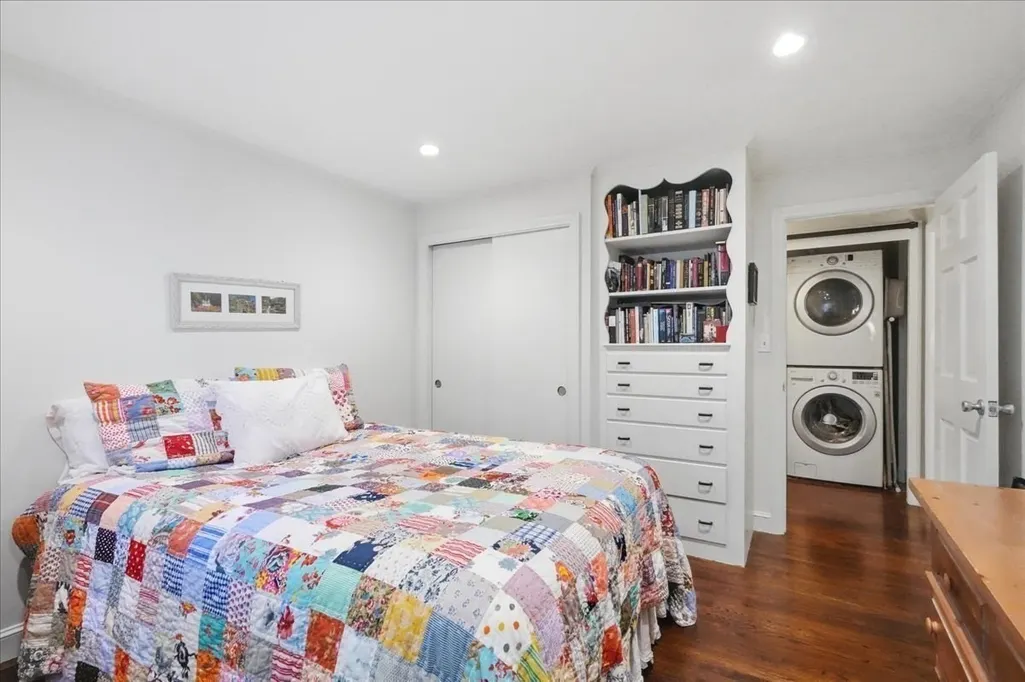
| Laundry Features | First Floor |
| Total Bedrooms | 3 |
| Living Room Level | First |
| LivingAreaSource | Appraiser |
| Kitchen Features | Flooring - Hardwood,Dining Area,Pantry,Countertops - Stone/Granite/Solid,Kitchen Island,Recessed Lighting,Remodeled,Stainless Steel Appliances,Storage,Gas Stove |
| Total Baths | 2 |
| Primary Bathroom Features | Yes |
| Living Room Features | Flooring - Hardwood |
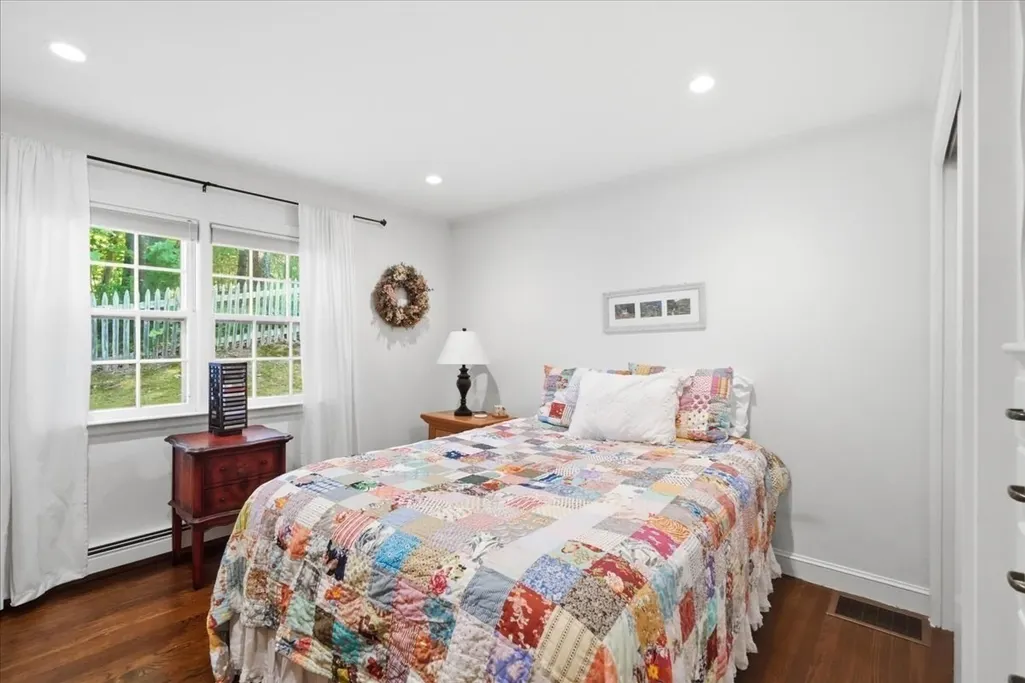
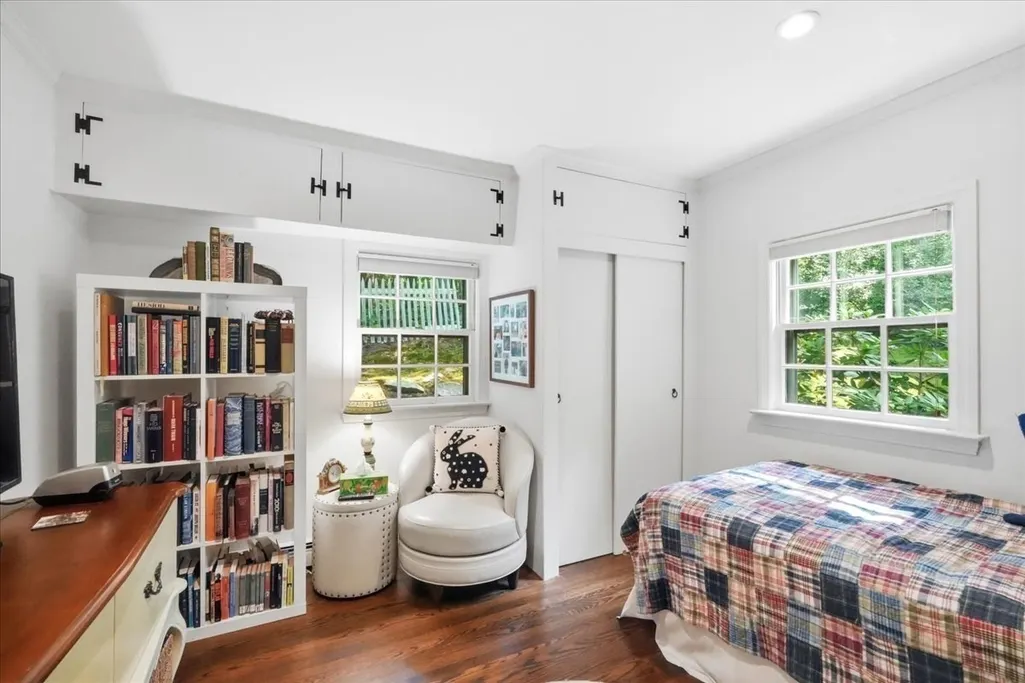
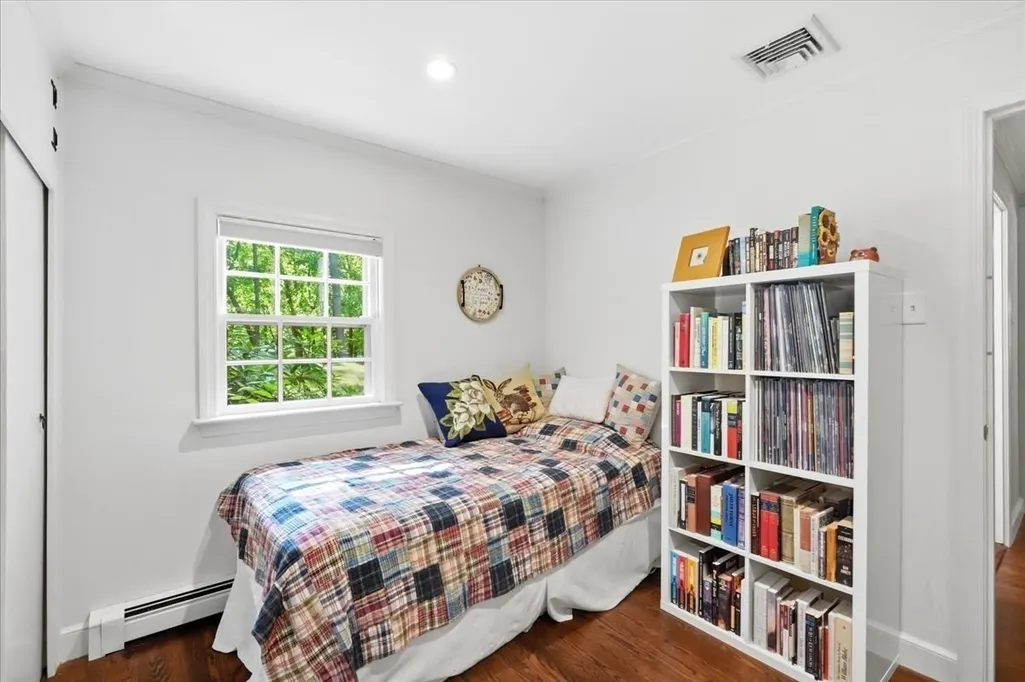
| Bedroom 3 Features | Closet,Flooring - Hardwood |
| Bedroom 2 Features | Closet,Flooring - Hardwood |
| Dining Room Features | Vaulted Ceiling(s),Flooring - Hardwood,Lighting - Overhead |
| Primary Bedroom Features | Walk-In Closet(s),Flooring - Hardwood |
| Family Room Features | Closet/Cabinets - Custom Built,Flooring - Hardwood,Exterior Access,Slider |
| Dining Room Level | First |
| Bedroom 3 Level | First |
| Second Bedroom Level | First |
| Bathroom 1 Level | First |
| Bathroom 2 Level | First |
Exterior Features
| Exterior Amenities | Porch,Patio,Rain Gutters,Storage,Professional Landscaping,Fenced Yard |
|---|---|
| Fencing | Fenced/Enclosed,Fenced |
| Parking Features | Attached,Garage Door Opener,Storage,Paved Drive,Paved |
| Lot Features | Cleared |
| Water Source | Public |
| Total Parking | 7 |
| Lot Size Area | 0.68 |
| Foundation Details | Concrete Perimeter |
| Spa | No |
| Building Area Total | 2101 |
| Lot Size Acres | 0.68 |
| Waterfront Y/N | No |
| Covered Spaces | 1 |
| Door Features | Insulated Doors |
| Road Frontage Type | Public |
| Road Responsibility | Public Maintained Road |
Amenities
- Foreclosure
- Views
- Short Sale
- New Construction
- Adult 55+
- Lease To Own
- No HOA Fees
- Furnished
- Primary On Main
- Air Conditioning
- Seller Finance
- Green
- Fixer Upper
- Horse
- Golf
- Fireplace
- Deck
- Garage
- Basement
- Pool
Property vs Single Family Average in 02043
Price
Taxes
Year Built
Visits
 Massachusetts MLS Property Info Network (MLSPIN) - The property listing data and information set forth herein were provided to MLS Property Information Network, Inc. from third party sources, including sellers, lessors and public records, and were compiled by MLS Property Information Network, Inc. The property listing data and information are for the personal, non commercial use of consumers having a good faith interest in purchasing or leasing listed properties of the type displayed to them and
 The data relating to real estate for sale on this site comes from the Broker Reciprocity (BR) of the Cape Cod & Islands Multiple Listing Service, Inc. Summary or thumbnail real estate listings held by brokerage firms other than eXp Realty on Cape Cod and Islands are marked with the BR Logo and detailed information about them includes the name of the listing broker. Neither the listing broker nor eXp Realty on Cape Cod and Islands shall be responsible for any typographical errors, misinformation,
