







Address
1 Sweet Fern Lane, Sandwich, MA
Price
$ 1,295,000
Property Attributes
- MLS#22604515
- TypeSingle Family
- Listing Status Pending
- CountyBarnstable
- CitySandwich
- AreaSandwich
- NeighborhoodThe Ridge Club
- Zip02563
- StyleSingle Family Residence
- Year Built2002
- Taxes$ 9230
- Price$ 1,295,000
- Bedrooms3
- Full Bathrooms2
- Half Bathrooms1
- Sqr Footage2644
- Lot Size0.4 Acres
Data Source:
Cape Cod and Islands MLS (CCIMLS)
Property Description
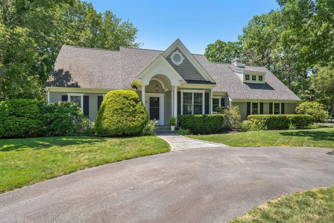
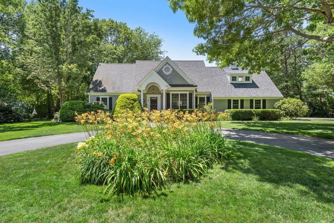
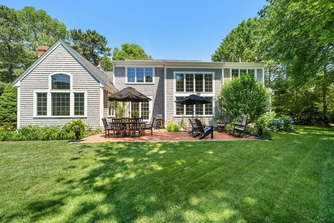
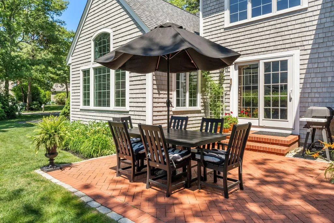
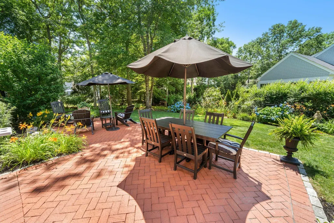
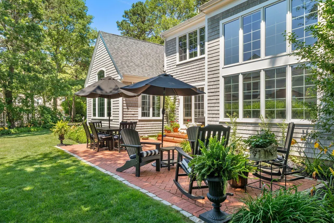
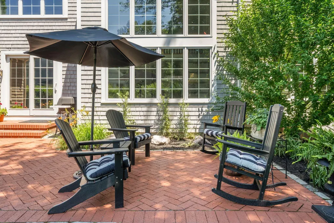
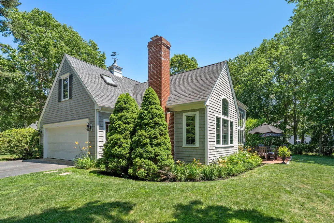
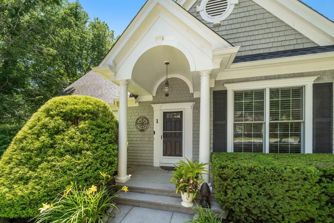
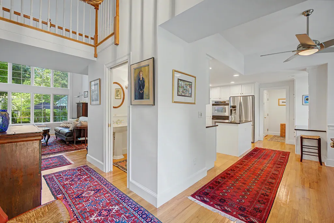
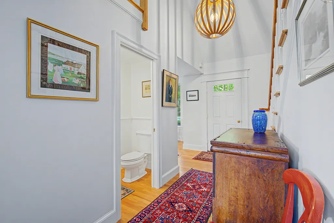
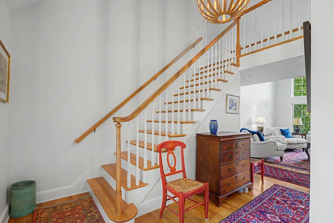
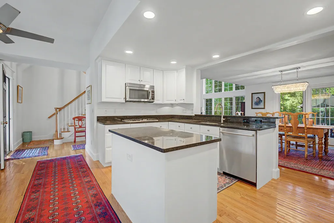
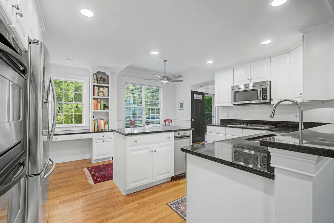
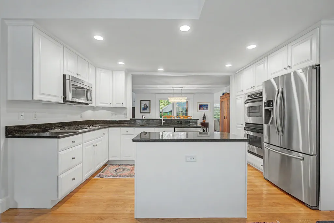
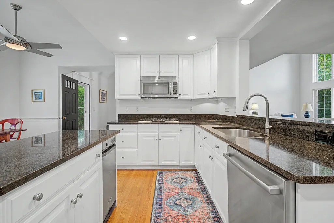
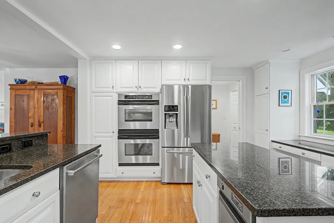
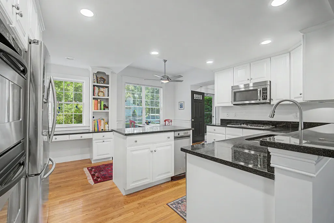
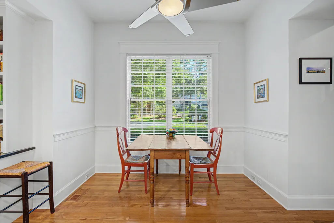
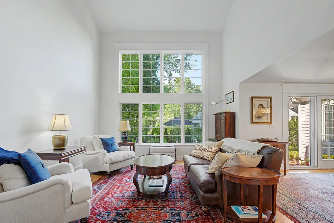
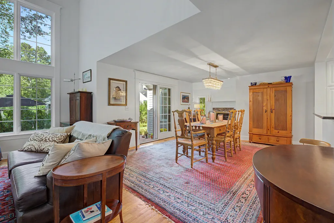
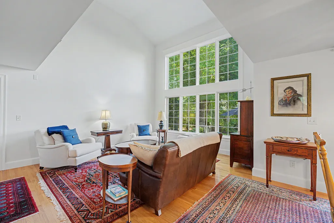
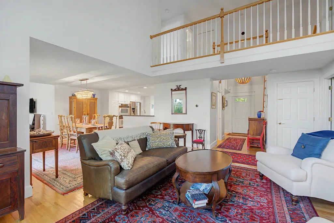
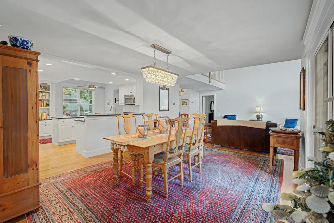
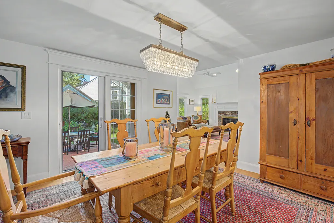
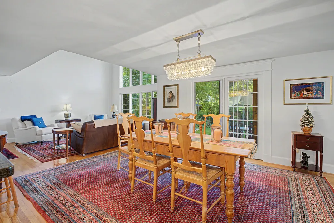
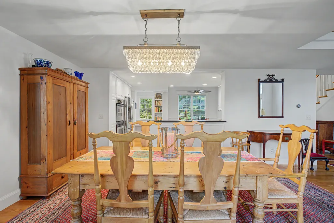
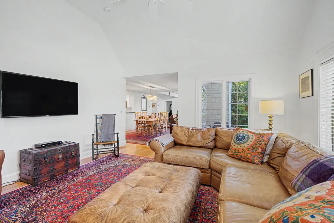
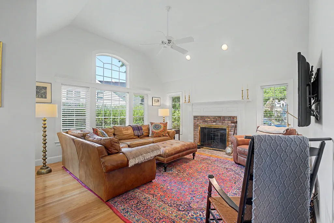
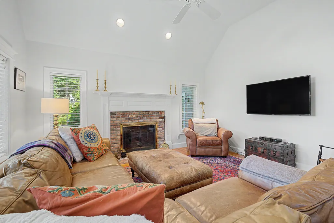
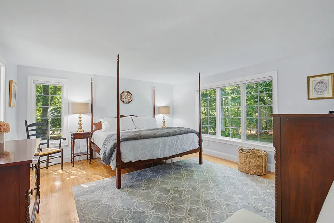
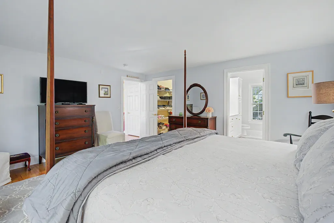
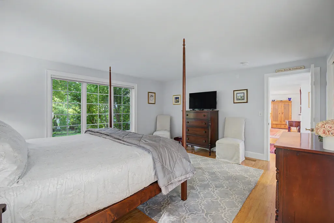
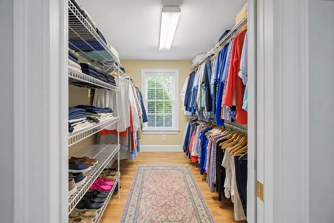
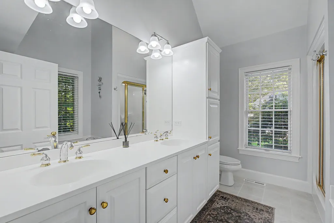
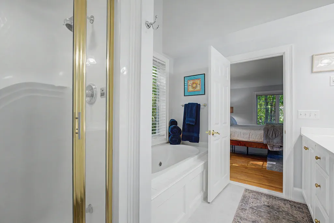
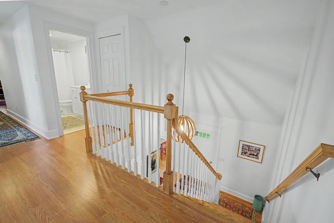
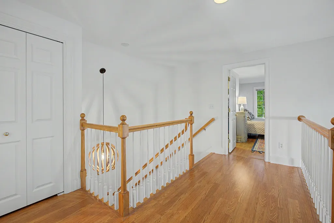
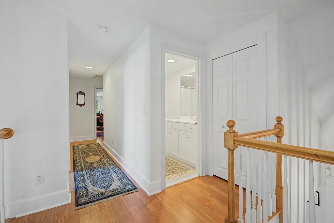
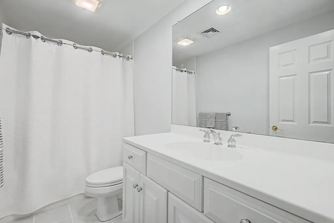
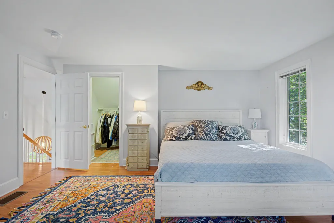
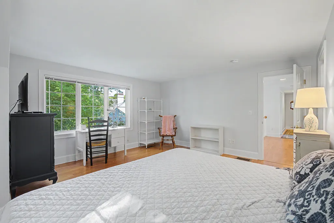
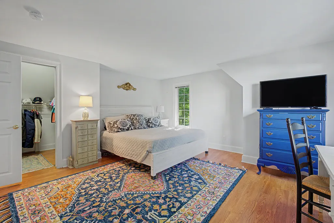
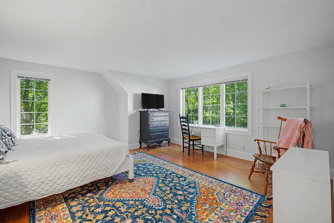
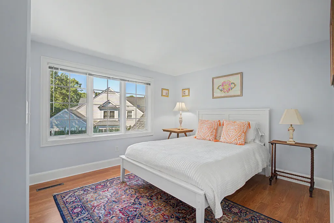
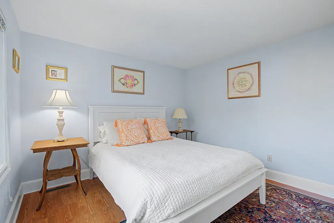
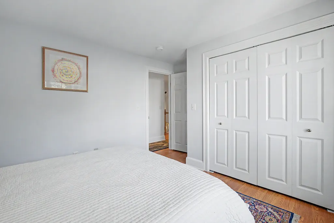
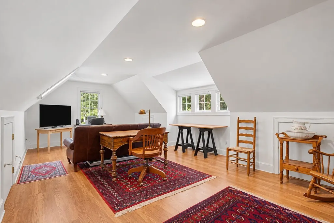
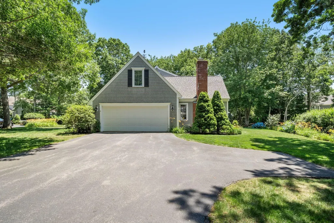
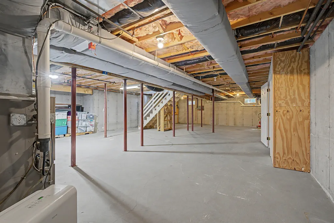
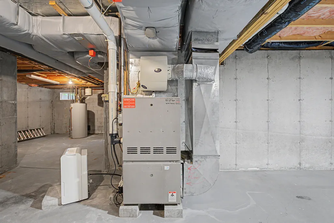
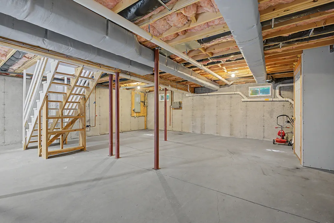
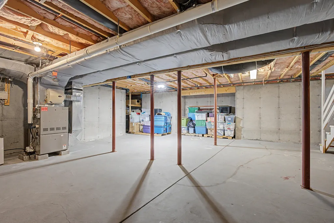
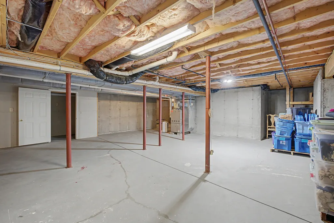
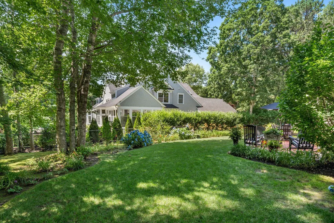
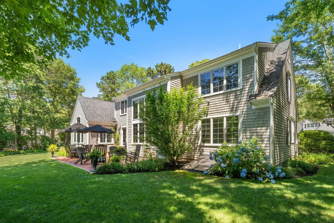
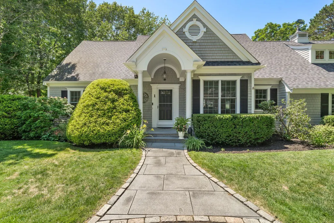
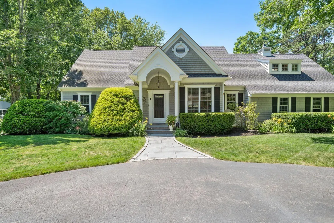
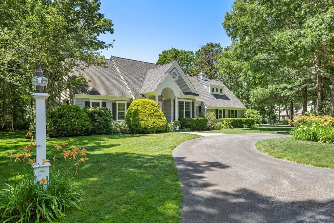
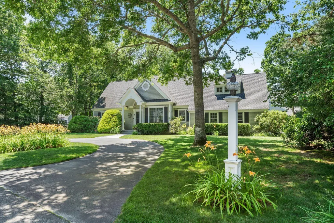
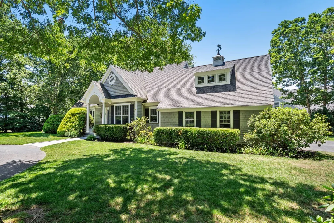
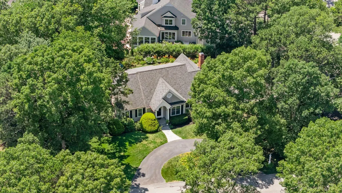
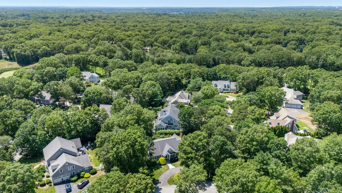
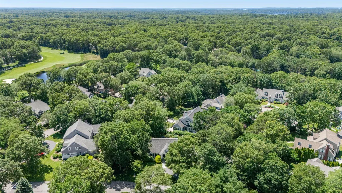
Welcome to 1 Sweet Fern Lane, an impeccably maintained, move-in-ready residence set within the prestigious Ridge Club community in Sandwich. This expansive three-bedroom, two-and-a-half-bath home offers a refined yet comfortable layout designed for effortless Cape Cod living. A spacious primary bedroom and bath provide a private retreat, while two additional bedrooms, a full bath, and a versatile second-floor den offer beautifully appointed space for family, guests, or a private home office. Outside, the beautifully maintained grounds and inviting back patio create a serene setting for al fresco dining, entertaining, or simply unwinding in the privacy of your own backyard. A full basement with impressive ceiling height presents exceptional potential for future finished living space, ideal for a media room, fitness studio, home office, or additional recreation area. Set within one of Cape Cod's most distinguished private communities, The Ridge Club is home to a nationally recognized 18-hole golf course and elegant clubhouse. Optional membership provides access to an exceptional collection of amenities, including golf, swimming, tennis, dining, social events, and more. Offering a rare combination of space, condition, privacy, and lifestyle, 1 Sweet Fern Lane is an exceptional opportunity to enjoy sophisticated Cape Cod living within one of the Upper Cape's premier residential communities, just minutes from Sandwich Village, beaches, shopping, and dining.
| Price History | |
|---|---|
| 9/9/2026 | Listed $1,295,000 |
General Features
| Heating | Natural Gas |
|---|---|
| Cooling | Central Air |
| Roof | Shingle |
| Appliances | Trash Compactor,Countertop Range,Dishwasher,Disposal,Freezer,Microwave,Refrigerator,Wall/Oven Cook Top,Washer,Natural Gas,Water Heater |
| HOA Fee | 1030 |
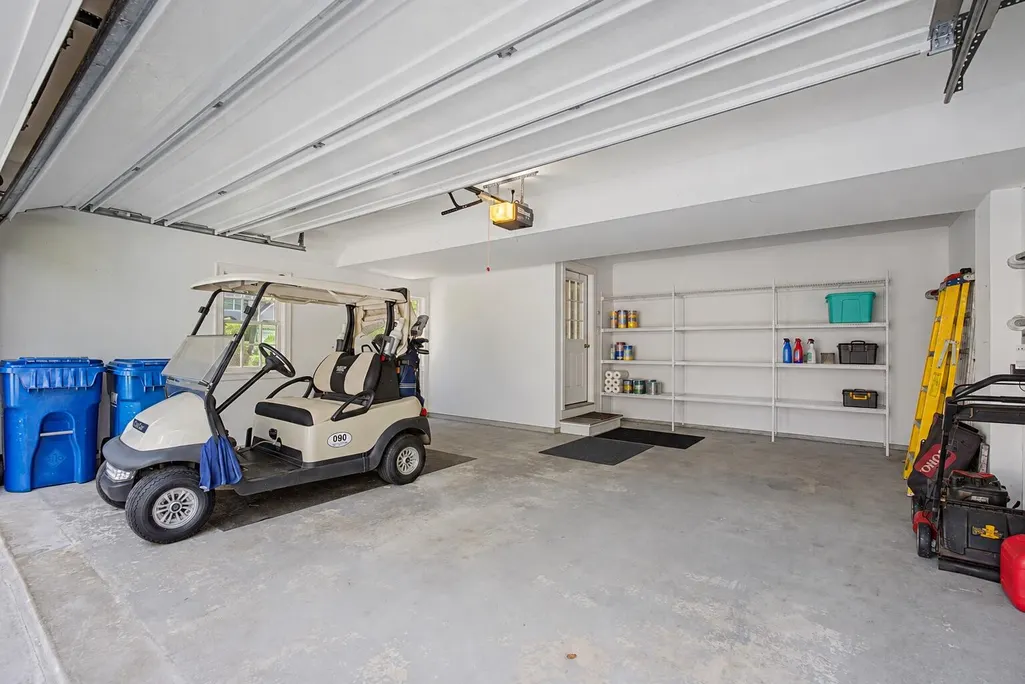
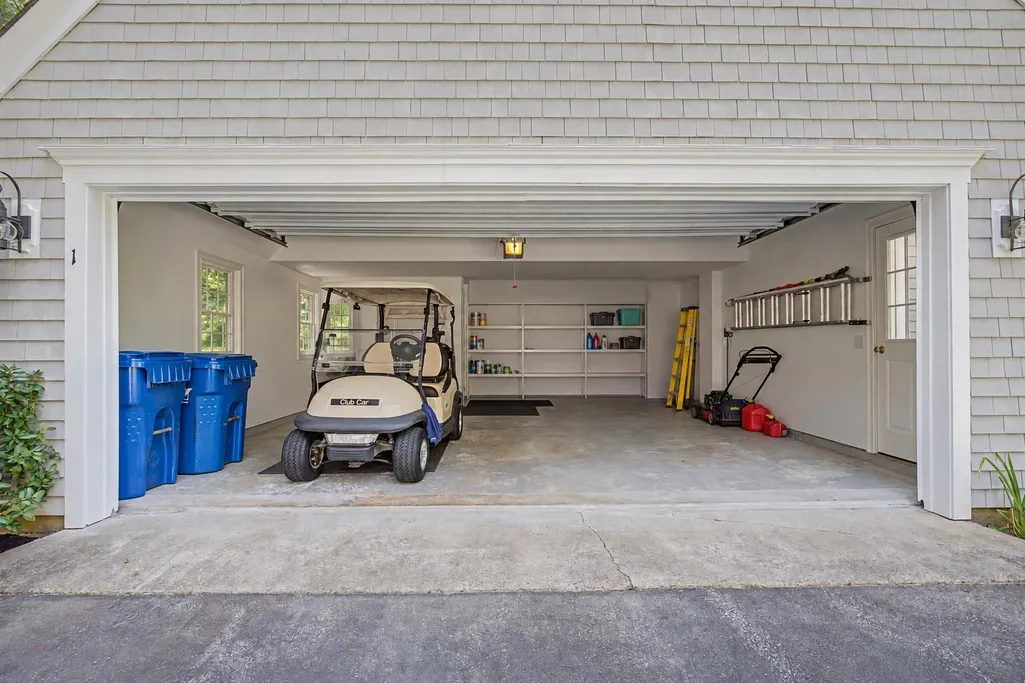
| Garage Spaces | 2 |
| Association Fee Includes | Professional Property Management,Reserve Funds |
| Patio/Porch Features | Patio |
| Construction Materials | Clapboard,Shingle Siding |
| Year Built | 2002 |
| Stories Count | 2 |
| Property Subtype | Single Family Residence |
| Tax Year | 2026 |
| Assoc Fee Paid Per | Quarterly |
| County | Barnstable |
| Property Type | Residential |
| Association Amenities | Road Maintenance,Snow Removal,Clubhouse,Golf Course,Pool,Putting Green,Security,Tennis Court(s) |
| HOA | true |
| Attached Garage | true |
| Subdivision Name | The Ridge Club |
| Garage Y/N | true |
| Total Rooms | 7 |
| Full Baths | 2 |
| Status | Pending |
| City | Sandwich |
| MLS Area | Sandwich |
| Lot Size Units | Acres |
| Lot Size Square Feet | 17424 |
| Tax Annual Amount | 9230 |
| Showing Instructions | Call or text Rory 508-274-5933 |
| Building Area Units | Square Feet |
| Standard Status | Pending |
| Tax Assessed Value | 905800 |
Interior Features
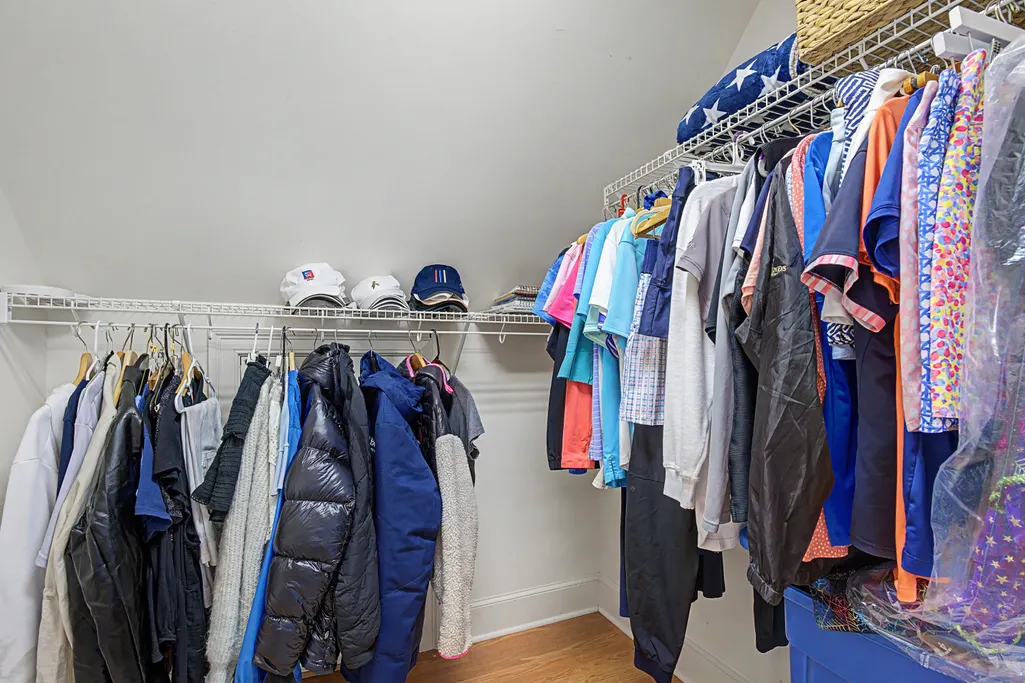
| Interior Amenities | Attic Storage,Linen Closet,Recessed Lighting,Walk-In Closet(s) |
|---|---|
| Basement | Full |
| Flooring | Hardwood,Laminate,Tile |
| Total Fireplaces | 1 |
| Air Conditioning Y/N | true |
| Heating Y/N | true |
| Half Baths | 1 |
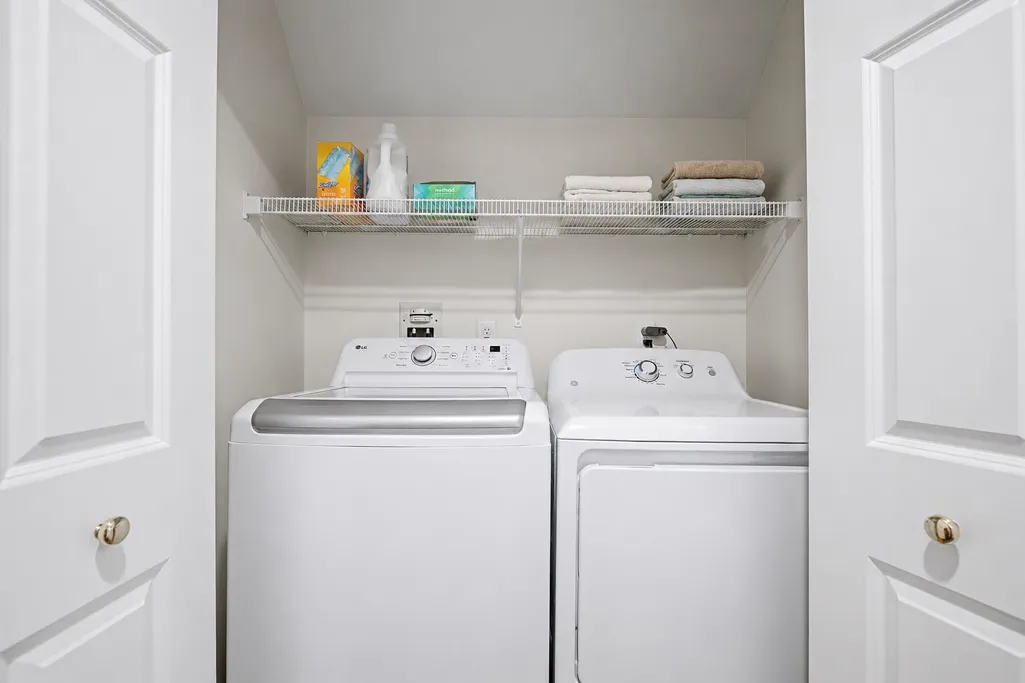
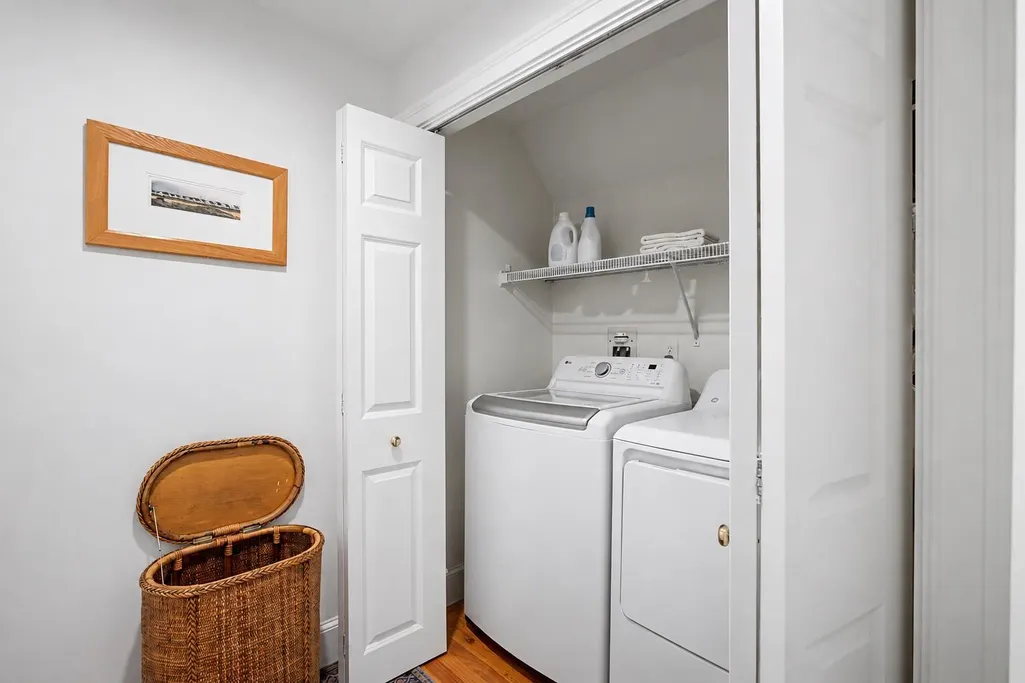
| Laundry Features | Gas Dryer,Gas Dryer Hookup,Washer Hookup |
| Total Bedrooms | 3 |
| Total Baths | 3 |
Exterior Features
| Exterior Amenities | Underground Sprinkler System |
|---|---|
| Parking Features | Direct Access,Garage Door Opener,Driveway,Paved |
| Lot Features | Corner Lot,Level |
| Water Source | Public |
| Total Parking | 6 |
| Lot Size Area | 0.4 |
| Building Area Total | 2644 |
| Lot Size Acres | 0.4 |
| Waterfront Y/N | false |
Amenities
- Foreclosure
- Views
- Short Sale
- New Construction
- Adult 55+
- Lease To Own
- No HOA Fees
- Furnished
- Primary On Main
- Air Conditioning
- Seller Finance
- Green
- Fixer Upper
- Horse
- Golf
- Fireplace
- Deck
- Garage
- Basement
- Pool
Property vs Single Family Average in 02563
Price
Taxes
Year Built
 Massachusetts MLS Property Info Network (MLSPIN) - The property listing data and information set forth herein were provided to MLS Property Information Network, Inc. from third party sources, including sellers, lessors and public records, and were compiled by MLS Property Information Network, Inc. The property listing data and information are for the personal, non commercial use of consumers having a good faith interest in purchasing or leasing listed properties of the type displayed to them and
 The data relating to real estate for sale on this site comes from the Broker Reciprocity (BR) of the Cape Cod & Islands Multiple Listing Service, Inc. Summary or thumbnail real estate listings held by brokerage firms other than eXp Realty on Cape Cod and Islands are marked with the BR Logo and detailed information about them includes the name of the listing broker. Neither the listing broker nor eXp Realty on Cape Cod and Islands shall be responsible for any typographical errors, misinformation,
