







Address
3 Shagbark Road, Forestdale, MA
Price
$ 499,000
Property Attributes
- MLS#22604221
- TypeSingle Family
- Listing Status Pending
- CountyBarnstable
- CityForestdale
- AreaSandwich
- Zip02644
- StyleSingle Family Residence
- Year Built1974
- Taxes$ 3793
- Price$ 499,000
- Bedrooms2
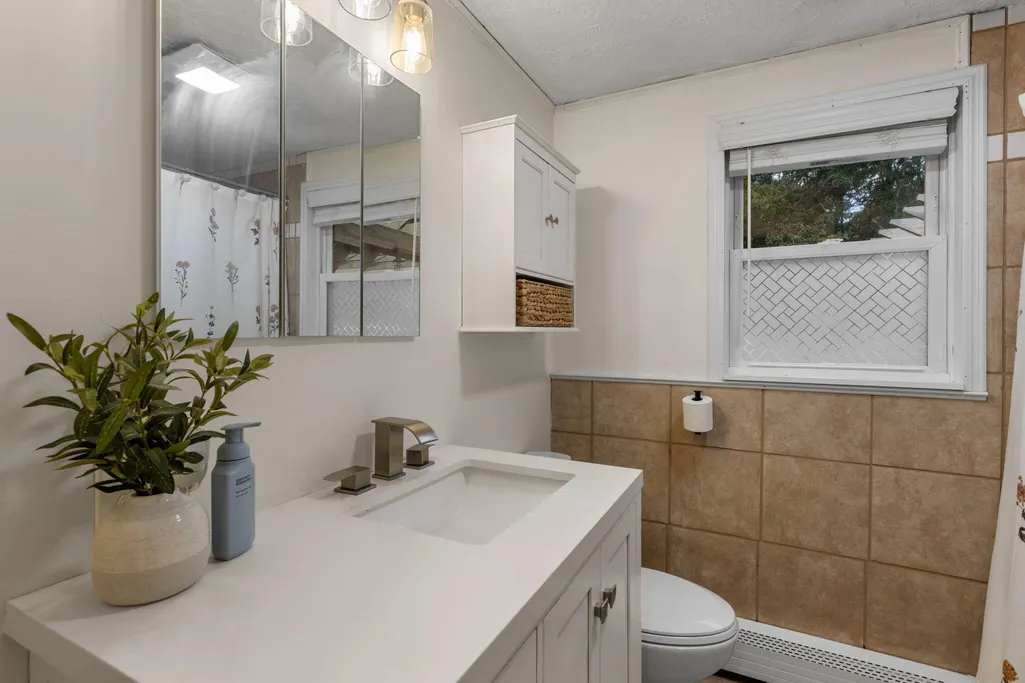
- Full Bathrooms1
- Half Bathrooms0
- Sqr Footage864
- Lot Size0.51 Acres
Data Source:
Cape Cod and Islands MLS (CCIMLS)
Property Description
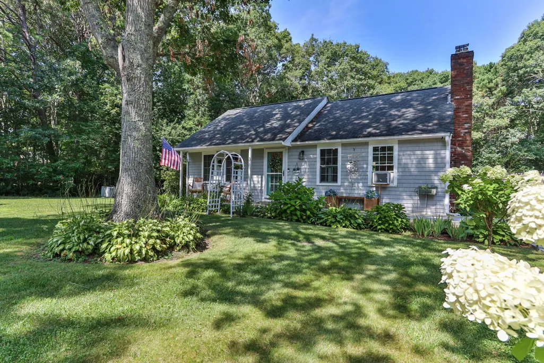
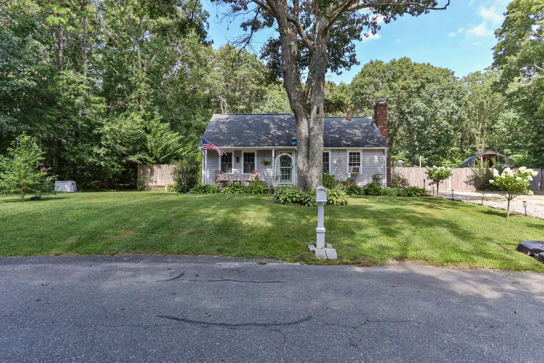
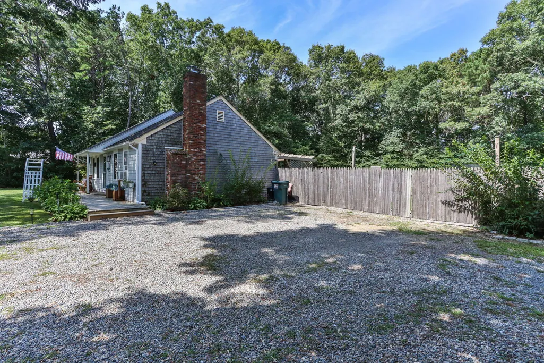
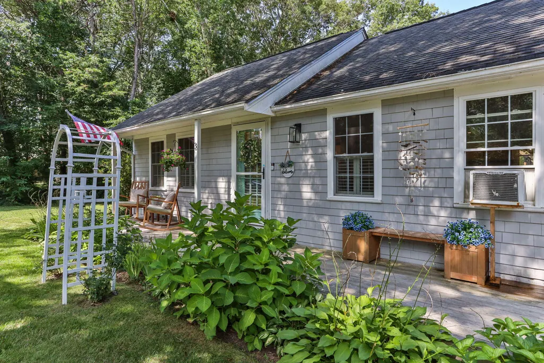
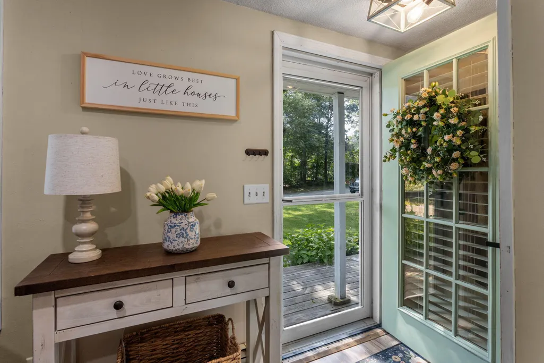
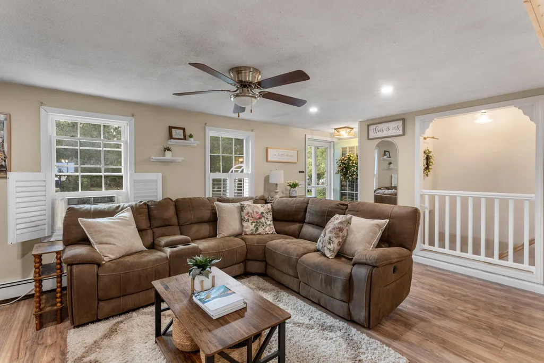
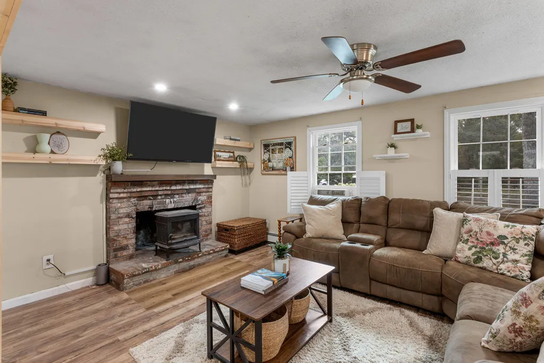
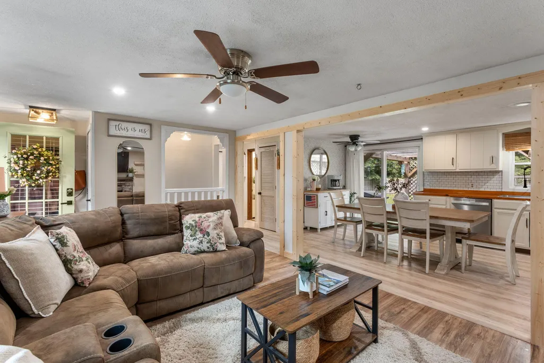
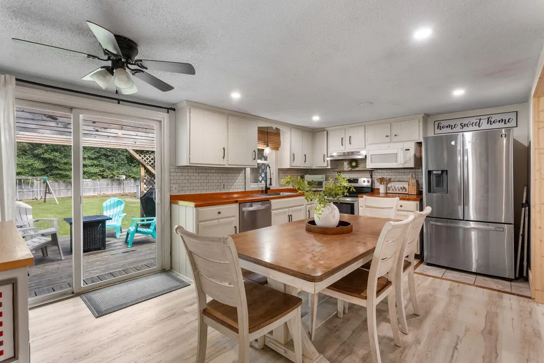
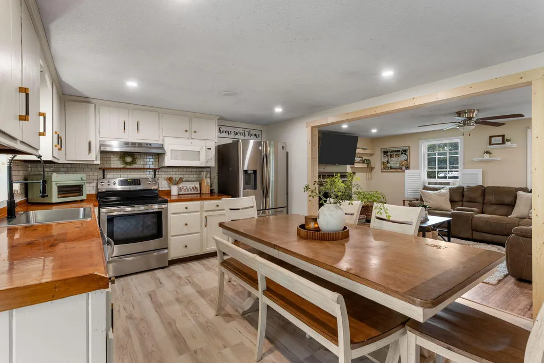
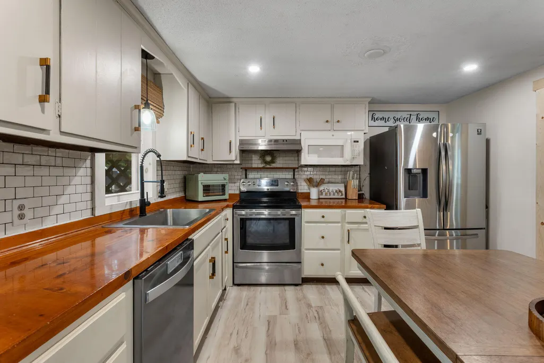
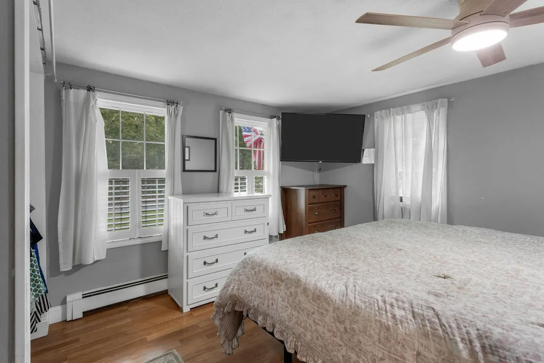
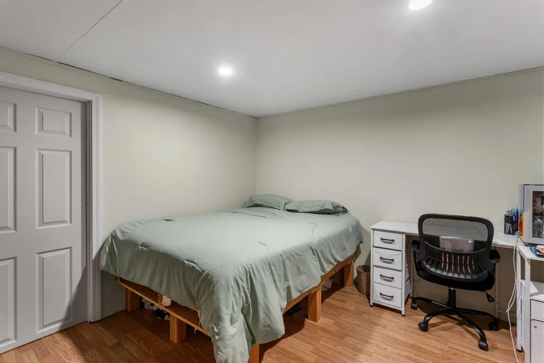
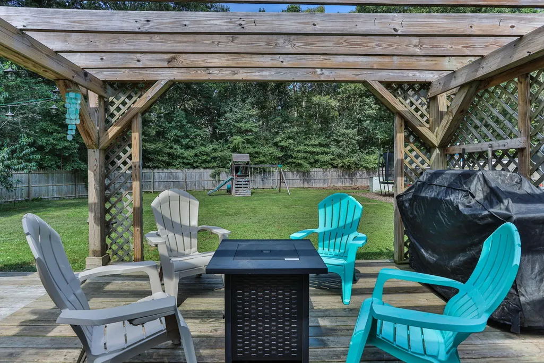
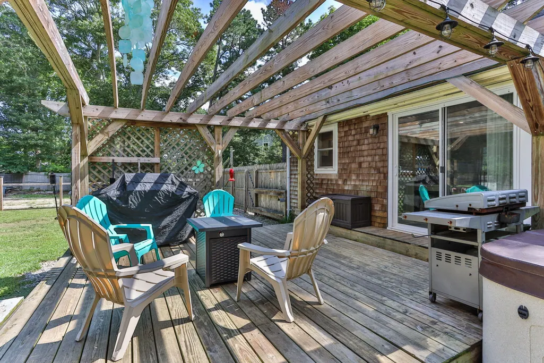
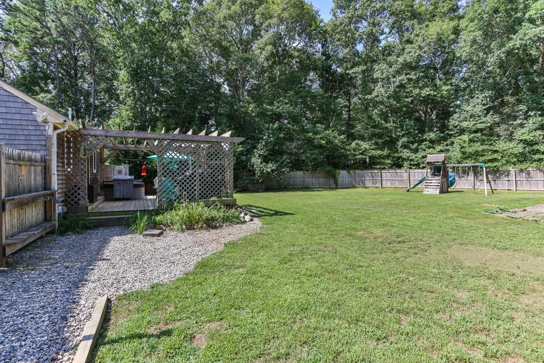
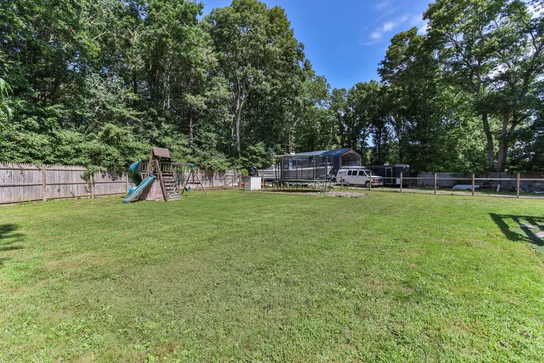
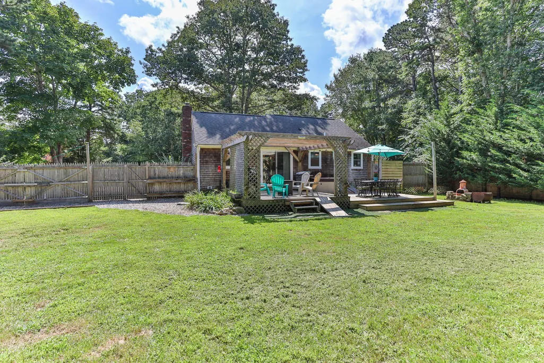
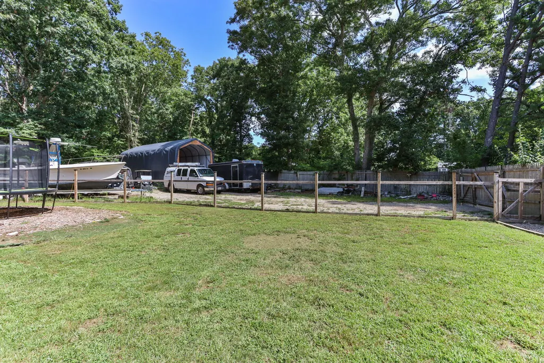
Tucked back in a quiet, established Sandwich neighborhood, welcome to 3 Shagbark Road, a charming coastal farmhouse style ranch filled with warmth, character and an effortlessly inviting aesthetic. From the moment you arrive, the hydrangea tree lined driveway and welcoming front porch create a picture perfect first impression. Inside, this thoughtfully styled two bedroom, one bath home feels fresh, comfortable and beautifully pulled together with a warm, neutral palette throughout. Step outside to an expansive, fully fenced backyard with a large deck, perfect for summer dinners, entertaining, pets, play or simply relaxing outdoors. A quintessential Cape Cod outdoor shower adds to the home's summertime charm. Beyond the fenced yard, additional space provides plenty of flexibility for extra parking, while a large portable garage is perfect for storing boats, recreational vehicles, seasonal toys or equipment. Charming, thoughtfully styled and surprisingly versatile, this home offers easy Cape Cod living with the kind of outdoor space and storage that's hard to find. Whether you're looking for a year round home, weekend escape or a place with room for all the extras, this is it. showings to start at open houses Saturday 8/29 1:30-3:00pm and 8/30 1:30-3:30pm
| Price History | |
|---|---|
| 9/1/2026 | Listed $499,000 |
General Features
| Heating | Oil |
|---|---|
| Cooling | None |
| Roof | Asphalt |
| Appliances | Dishwasher,Microwave,Electric Range,Refrigerator,Range Hood,Washer,Oil,Tankless Water Heater |
| Patio/Porch Features | Deck,Porch |
| Construction Materials | Shingle Siding |
| Year Built | 1974 |
| Stories Count | 1 |
| Property Subtype | Single Family Residence |
| Tax Year | 2026 |
| County | Barnstable |
| Property Type | Residential |
| HOA | false |
| Attached Garage | false |
| Garage Y/N | false |
| Other Structures | Other |
| Total Rooms | 4 |
| Full Baths | 1 |
| Status | Pending |
| Directions | Route 130 to Bramblebush Drive to Shagbark Road. #3 on right |
| City | Forestdale |
| MLS Area | Sandwich |
| Lot Size Units | Acres |
| Lot Size Square Feet | 22216 |
| Tax Annual Amount | 3793 |
| Showing Instructions | call or text listing agent Samantha Steward for all showings 508-783-0611 |
| Home Warranty Y/N | false |
| Building Area Units | Square Feet |
| Standard Status | Pending |
| Tax Assessed Value | 372200 |
Interior Features
| Interior Amenities | Attic Storage,Linen Closet,Recessed Lighting |
|---|---|
| Basement | Full |
| Flooring | Hardwood,Vinyl |
| Total Fireplaces | 1 |
| Air Conditioning Y/N | false |
| Heating Y/N | true |
| Laundry Features | Electric Dryer,Electric Dryer Hookup,Washer Hookup |
| Total Bedrooms | 2 |
| Total Baths | 1 |
Exterior Features
| Exterior Amenities | Outdoor Shower |
|---|---|
| Parking Features | Gravel |
| Lot Features | Fenced/Enclosed,Cleared |
| Water Source | Public |
| Lot Size Area | 0.51 |
| Building Area Total | 864 |
| Lot Size Acres | 0.51 |
| Waterfront Y/N | false |
Amenities
- Foreclosure
- Views
- Short Sale
- New Construction
- Adult 55+
- Lease To Own
- No HOA Fees
- Furnished
- Primary On Main
- Air Conditioning
- Seller Finance
- Green
- Fixer Upper
- Horse
- Golf
- Fireplace
- Deck
- Garage
- Basement
- Pool
Property vs Single Family Average in 02644
Price
Taxes
Year Built
 Massachusetts MLS Property Info Network (MLSPIN) - The property listing data and information set forth herein were provided to MLS Property Information Network, Inc. from third party sources, including sellers, lessors and public records, and were compiled by MLS Property Information Network, Inc. The property listing data and information are for the personal, non commercial use of consumers having a good faith interest in purchasing or leasing listed properties of the type displayed to them and
 The data relating to real estate for sale on this site comes from the Broker Reciprocity (BR) of the Cape Cod & Islands Multiple Listing Service, Inc. Summary or thumbnail real estate listings held by brokerage firms other than eXp Realty on Cape Cod and Islands are marked with the BR Logo and detailed information about them includes the name of the listing broker. Neither the listing broker nor eXp Realty on Cape Cod and Islands shall be responsible for any typographical errors, misinformation,
