





Address
230 Race Lane, Marstons Mills, MA
Price
$ 435,000
Property Attributes
- MLS#22604086
- TypeSingle Family
- Listing Status Pending
- CountyBarnstable
- CityMarstons Mills
- AreaBarnstable
- Zip02648
- StyleSingle Family Residence
- Year Built1971
- Taxes$ 2543
- Price$ 435,000
- Bedrooms1
- Full Bathrooms1
- Half Bathrooms0
- Sqr Footage704
- Lot Size0.55 Acres
Data Source:
Cape Cod and Islands MLS (CCIMLS)
Property Description
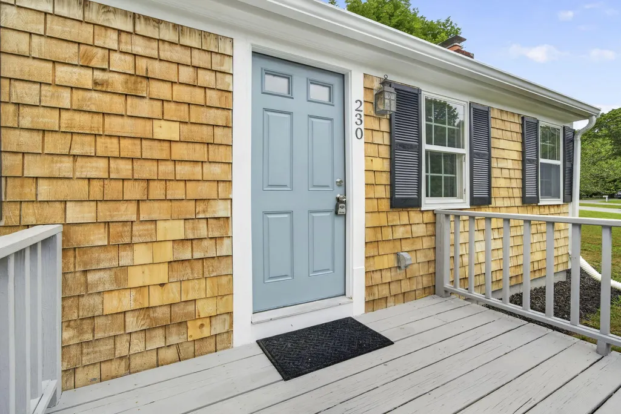
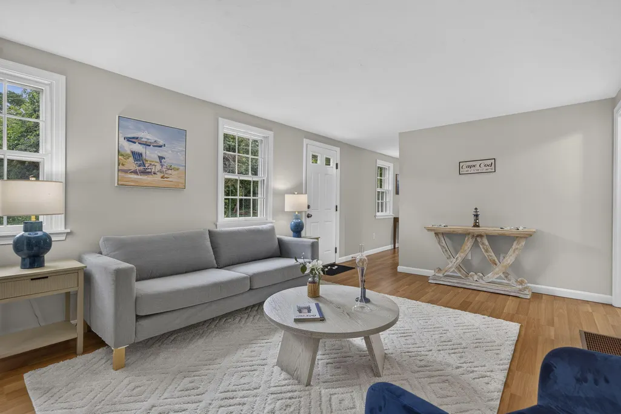
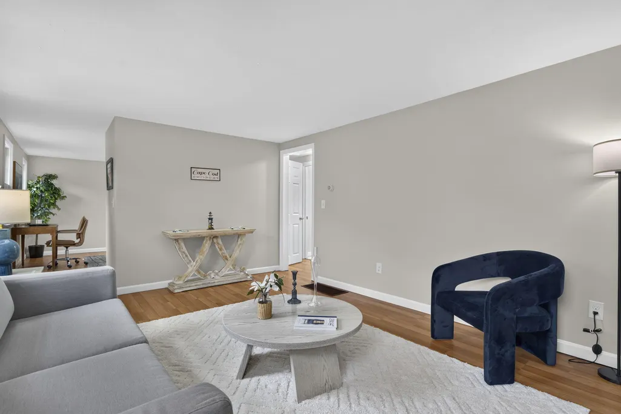
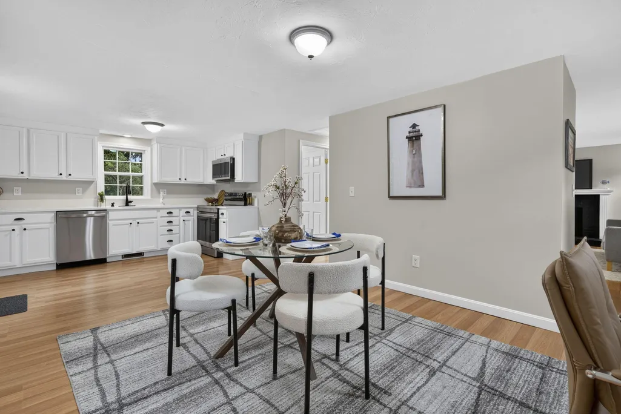
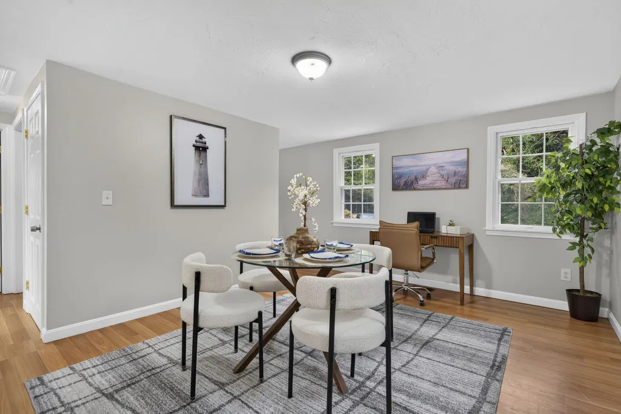
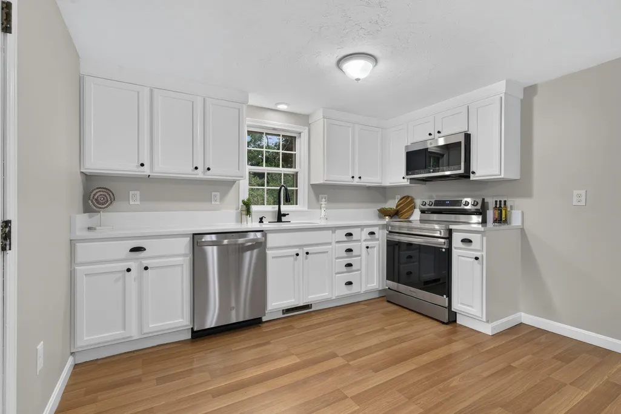
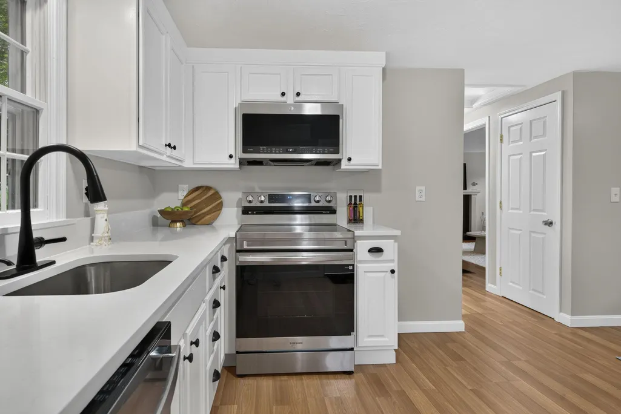
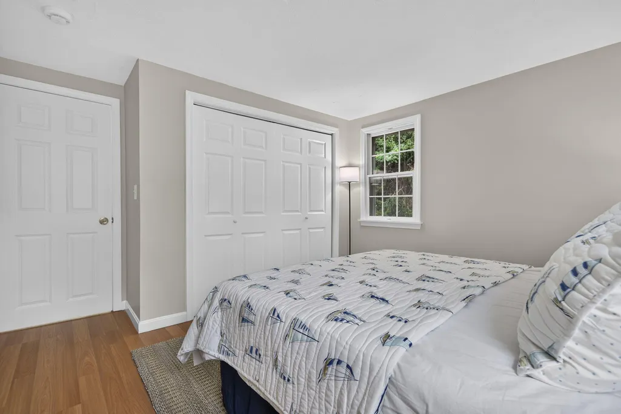
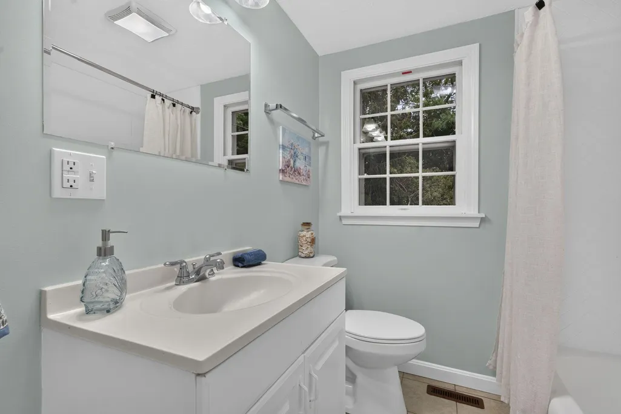
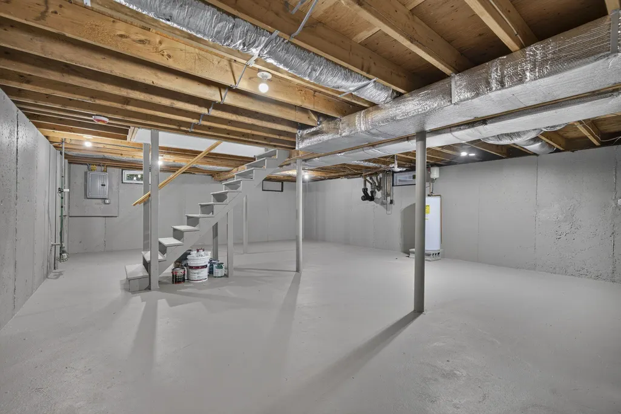
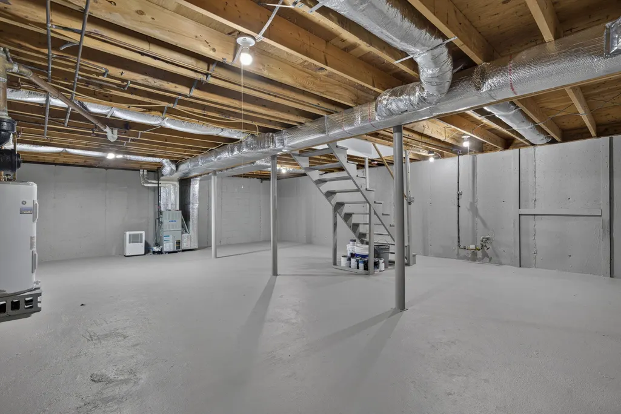
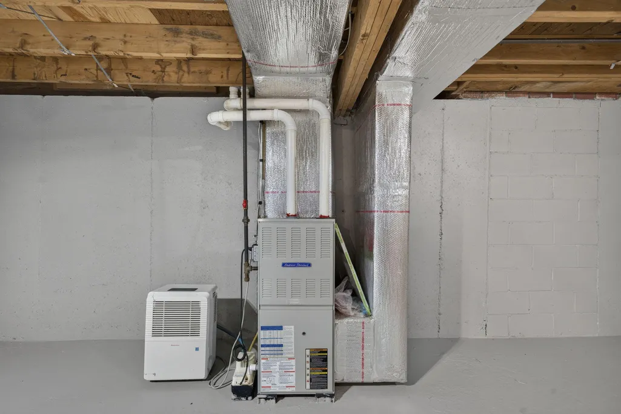
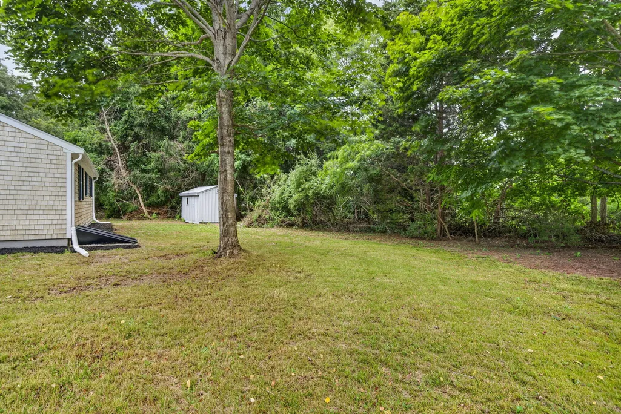
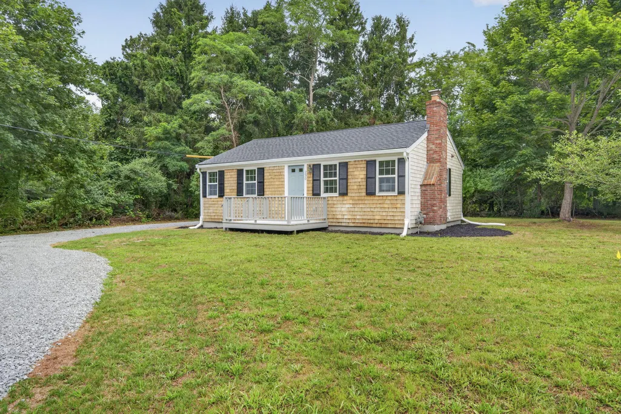
Don't let its size fool you, this lovely ranch-style home is chock full of possibilities! Currently functioning as a one-bedroom, the town lists it as a two bedroom home, and the property is currently served by a three-bedroom septic system, inspiring thoughts of future expansion or potential for ADU. The home boasts an open kitchen/dining floor plan, as well as a living room with fireplace, comfortable bedroom with a large closet, and a full bath. The basement offers bright & clean space for storage and laundry, and the possiblity of additional finished space down the road. The home sits on a large level corner lot, with a circular drive for easy access by way of Topsfield Drive.
| Price History | |
|---|---|
| 8/28/2026 | Listed $435,000 |
General Features
| Heating | Natural Gas |
|---|---|
| Cooling | None |
| Roof | Asphalt |
| Appliances | Dishwasher,Microwave,Electric Range,Water Heater |
| Construction Materials | Shingle Siding |
| Year Built | 1971 |
| Stories Count | 1 |
| Property Subtype | Single Family Residence |
| Tax Year | 2026 |
| County | Barnstable |
| Property Type | Residential |
| Attached Garage | false |
| Garage Y/N | false |
| Total Rooms | 4 |
| Full Baths | 1 |
| Status | Pending |
| Directions | Property is located at the corner of Race Lane and Topsfield Drive |
| City | Marstons Mills |
| MLS Area | Barnstable |
| Lot Size Units | Acres |
| Lot Size Square Feet | 23958 |
| Tax Annual Amount | 2543 |
| Showing Instructions | Schedule showings on Showingtime.com or call the appointment desk at 888-627-2775 |
| Home Warranty Y/N | false |
| Building Area Units | Square Feet |
| Standard Status | Pending |
| Tax Assessed Value | 374000 |
Interior Features
| Basement | Full |
|---|---|
| Flooring | Laminate,Tile |
| Total Fireplaces | 1 |
| Air Conditioning Y/N | false |
| Heating Y/N | true |
| Laundry Features | Electric Dryer,Electric Dryer Hookup,Washer Hookup |
| Total Bedrooms | 1 |
| Total Baths | 1 |
Exterior Features
| Exterior Amenities | None |
|---|---|
| Parking Features | Off Street |
| Lot Features | Corner Lot,Level |
| Water Source | Public |
| Total Parking | 4 |
| Lot Size Area | 0.55 |
| Building Area Total | 704 |
| Lot Size Acres | 0.55 |
| Waterfront Y/N | false |
Amenities
- Foreclosure
- Views
- Short Sale
- New Construction
- Adult 55+
- Lease To Own
- No HOA Fees
- Furnished
- Primary On Main
- Air Conditioning
- Seller Finance
- Green
- Fixer Upper
- Horse
- Golf
- Fireplace
- Deck
- Garage
- Basement
- Pool
Property vs Single Family Average in 02648
Price
Taxes
Year Built
 Massachusetts MLS Property Info Network (MLSPIN) - The property listing data and information set forth herein were provided to MLS Property Information Network, Inc. from third party sources, including sellers, lessors and public records, and were compiled by MLS Property Information Network, Inc. The property listing data and information are for the personal, non commercial use of consumers having a good faith interest in purchasing or leasing listed properties of the type displayed to them and
 The data relating to real estate for sale on this site comes from the Broker Reciprocity (BR) of the Cape Cod & Islands Multiple Listing Service, Inc. Summary or thumbnail real estate listings held by brokerage firms other than eXp Realty on Cape Cod and Islands are marked with the BR Logo and detailed information about them includes the name of the listing broker. Neither the listing broker nor eXp Realty on Cape Cod and Islands shall be responsible for any typographical errors, misinformation,
