



Address
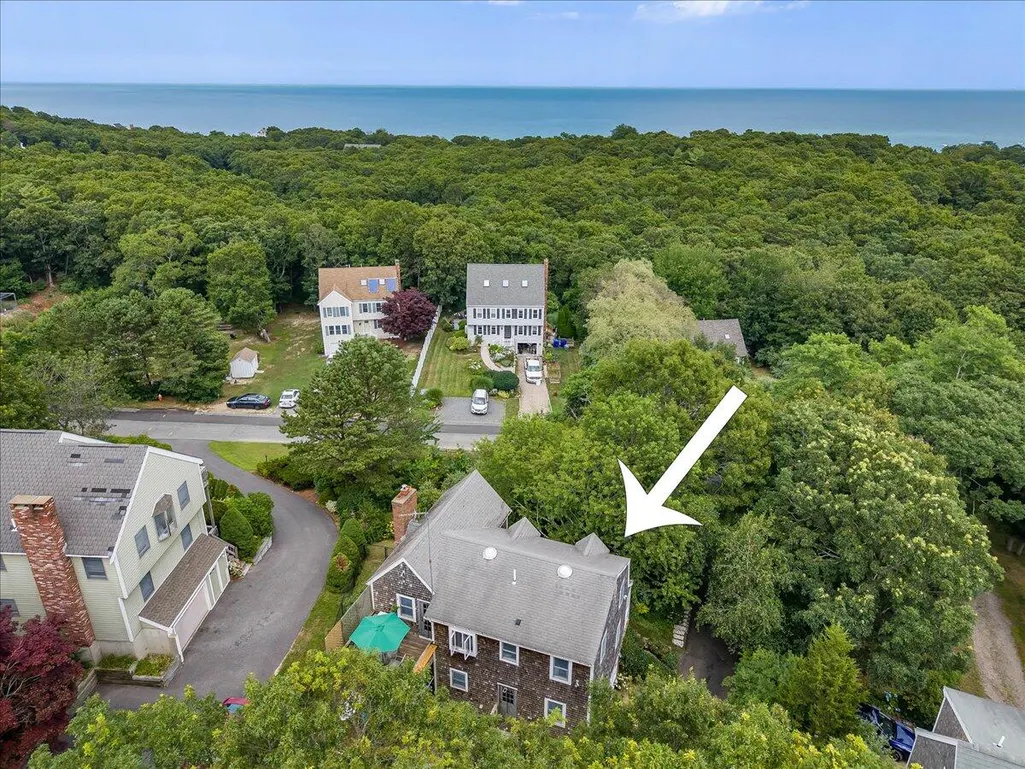
20 Brady Road, Sagamore Beach, MA
Price
$ 639,900
Property Attributes
- MLS#22603582
- TypeSingle Family
- Listing Status Pending
- CountyBarnstable
- CitySagamore Beach
- Zip02562
- StyleColonial
- Year Built1984
- Taxes$ 4432
- Price$ 639,900
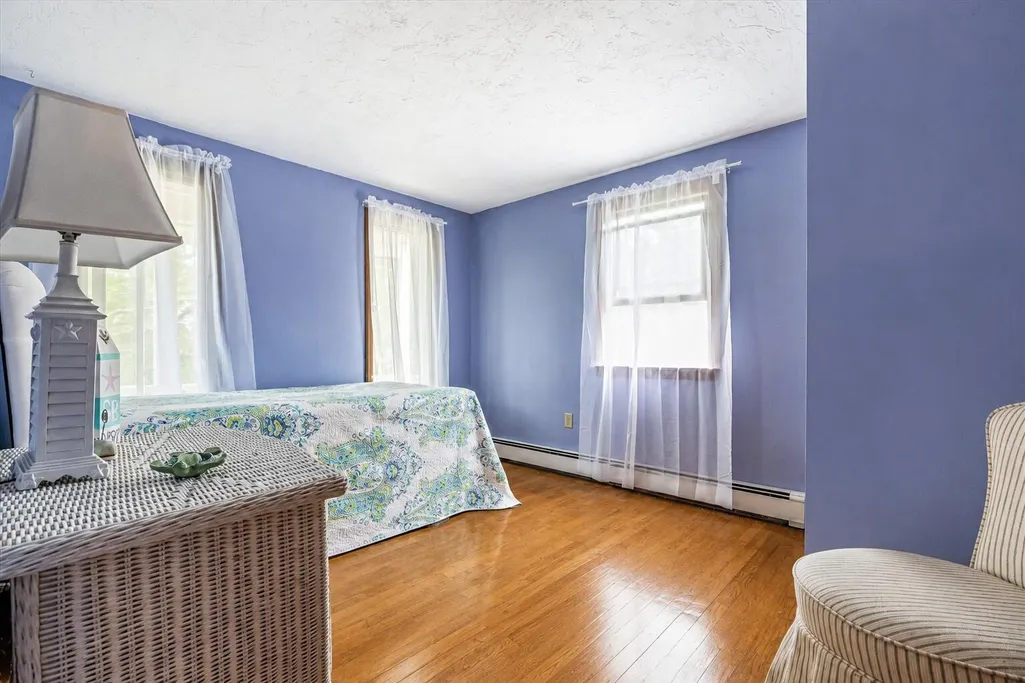
- Bedrooms3
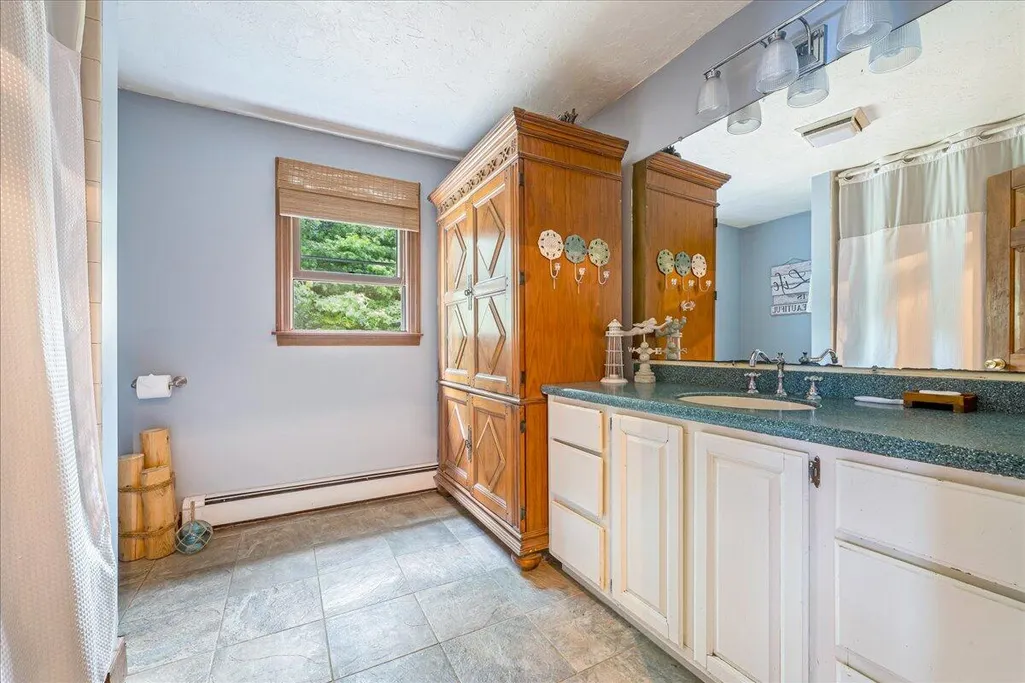
- Full Bathrooms1
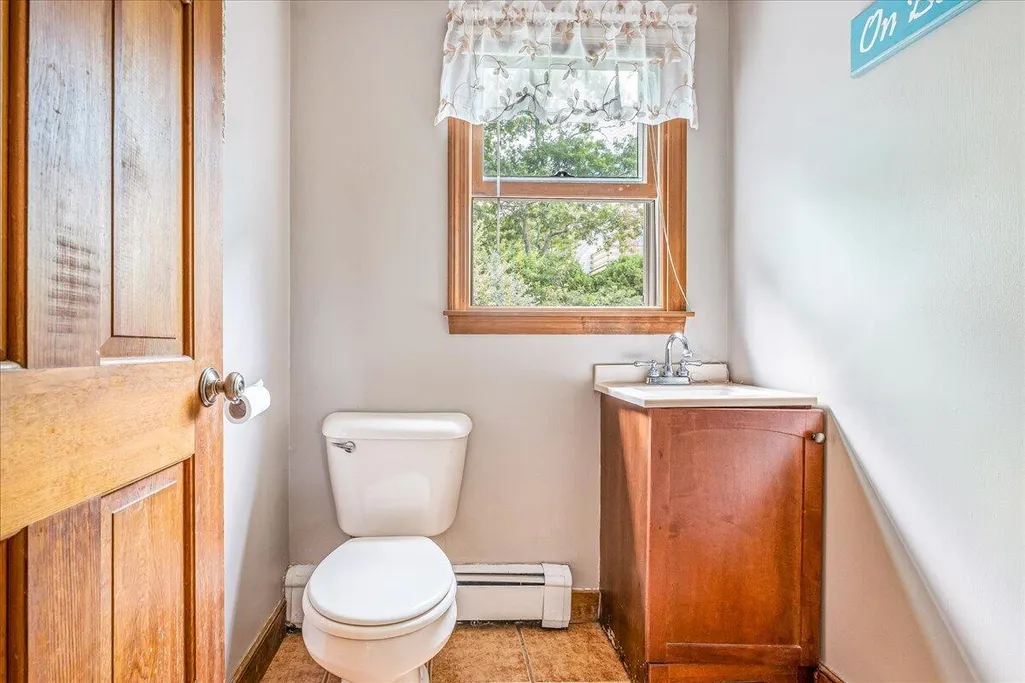
- Half Bathrooms1
- Sqr Footage2088
- Lot Size0.3 Acres
Data Source:
Cape Cod and Islands MLS (CCIMLS)
Property Description
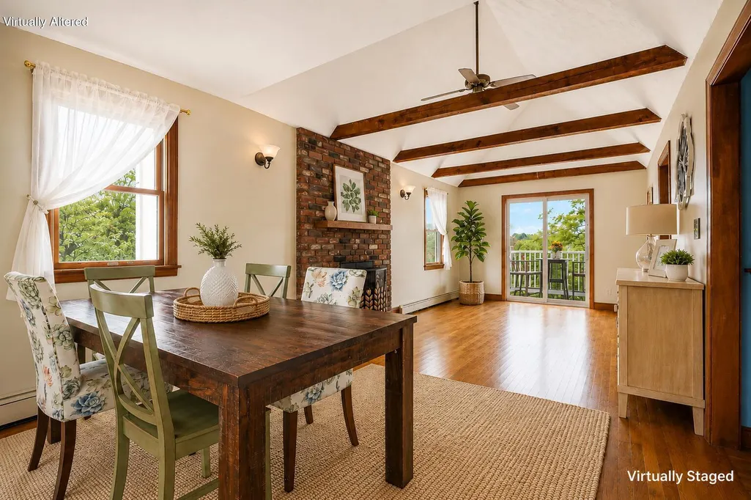
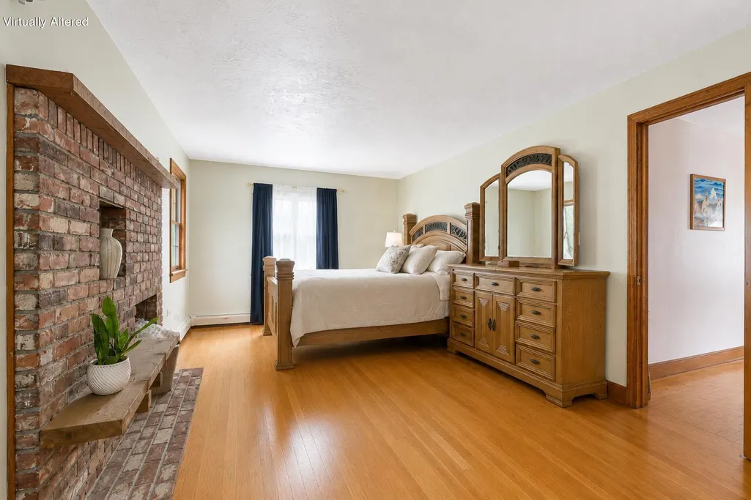
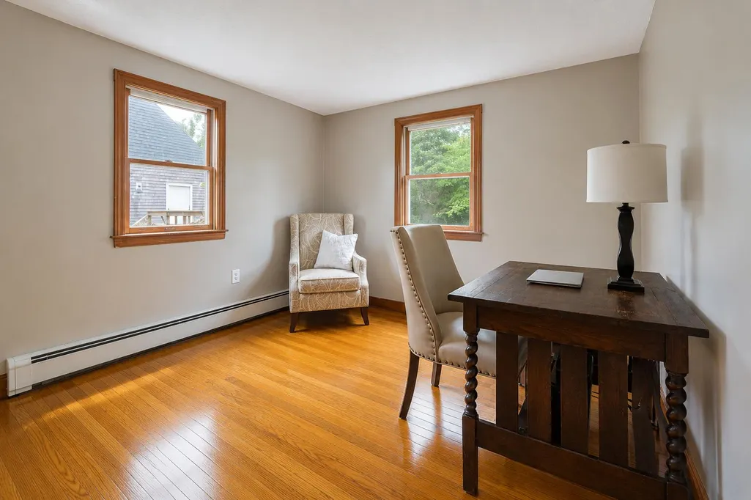
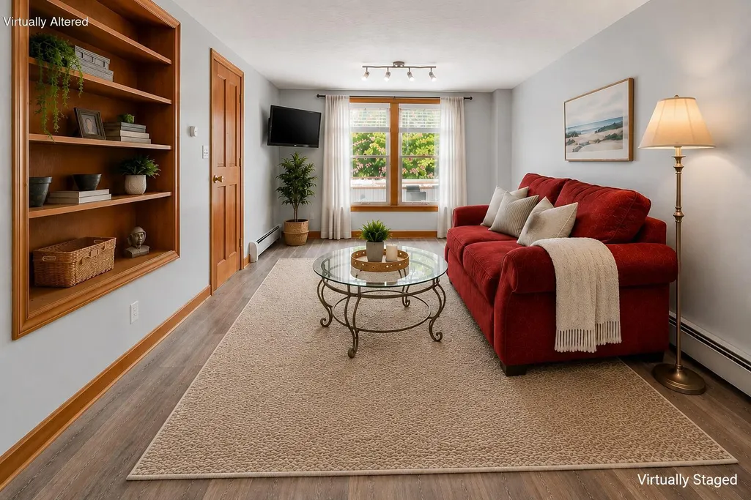
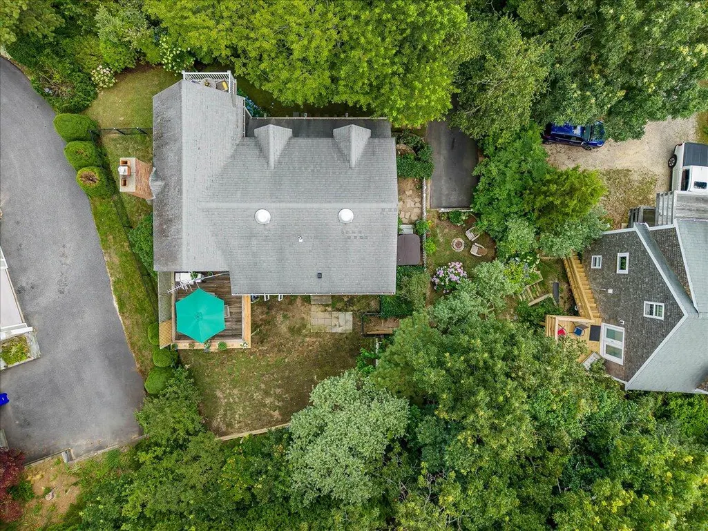
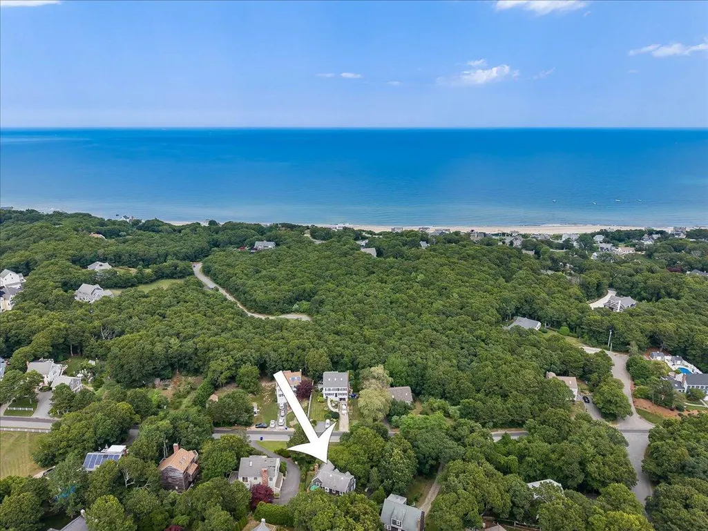
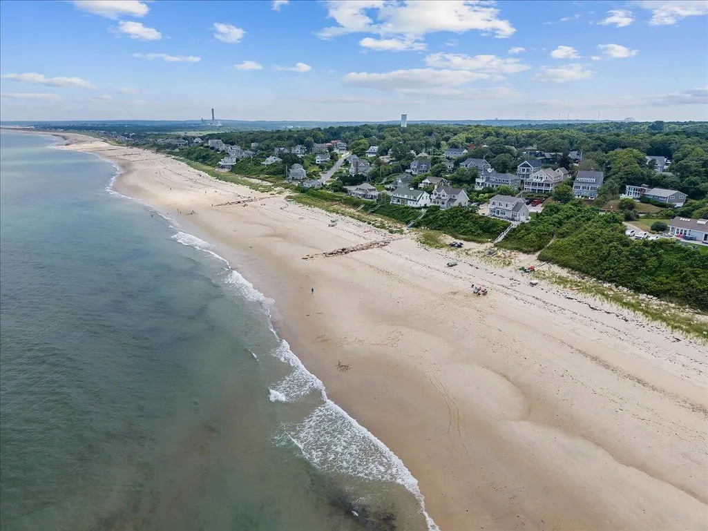
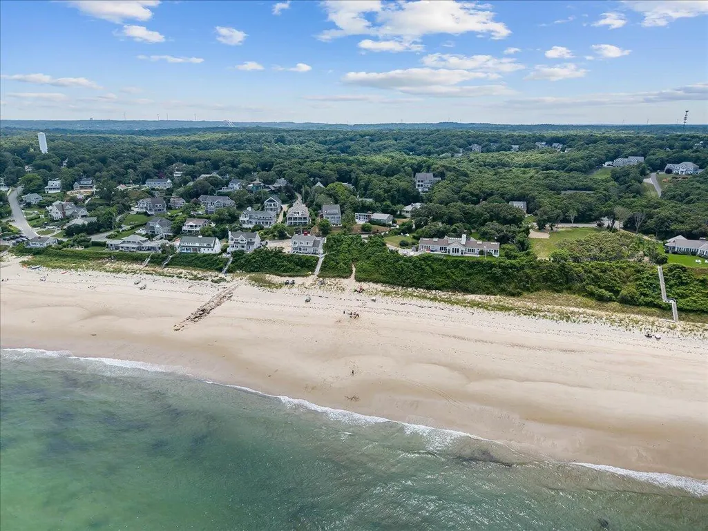
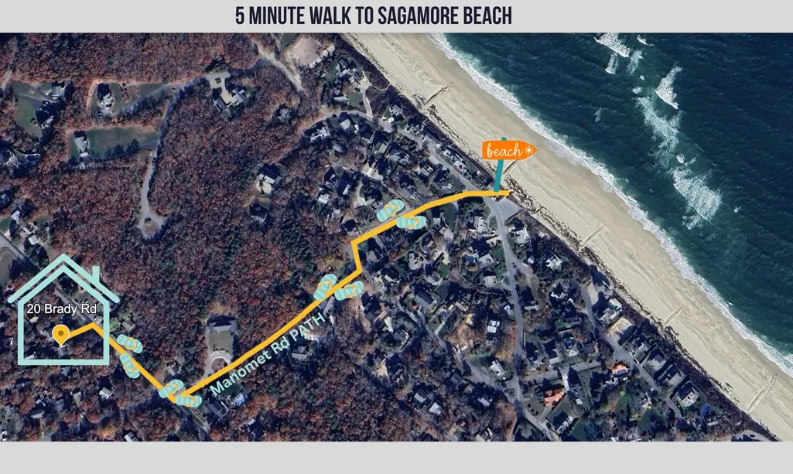
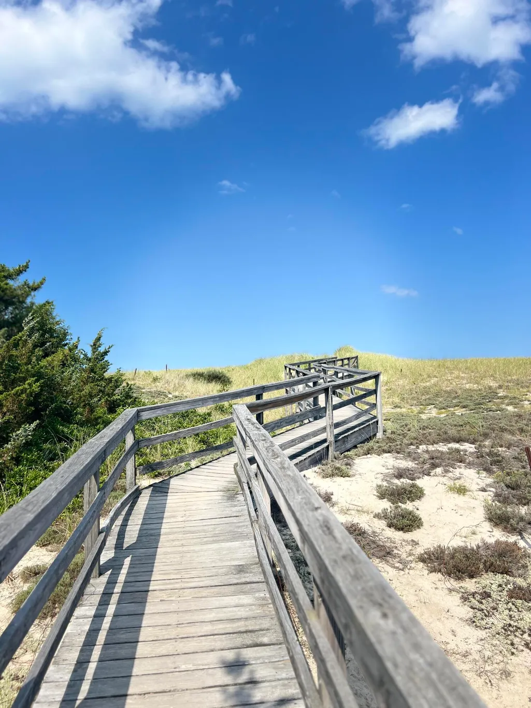
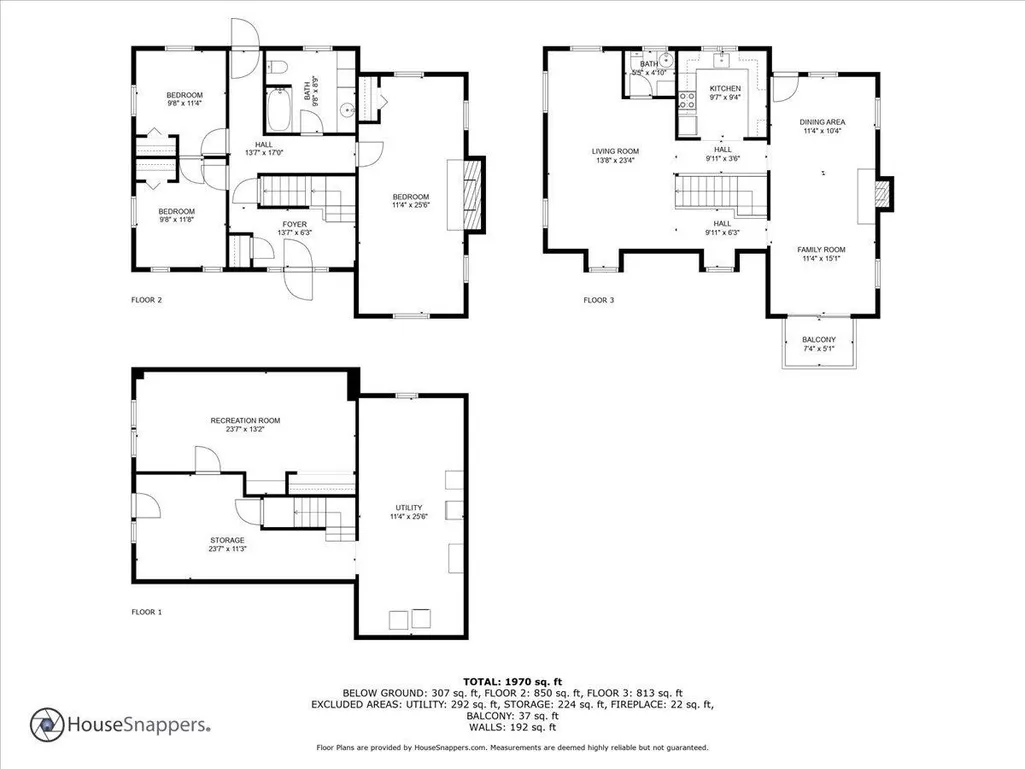
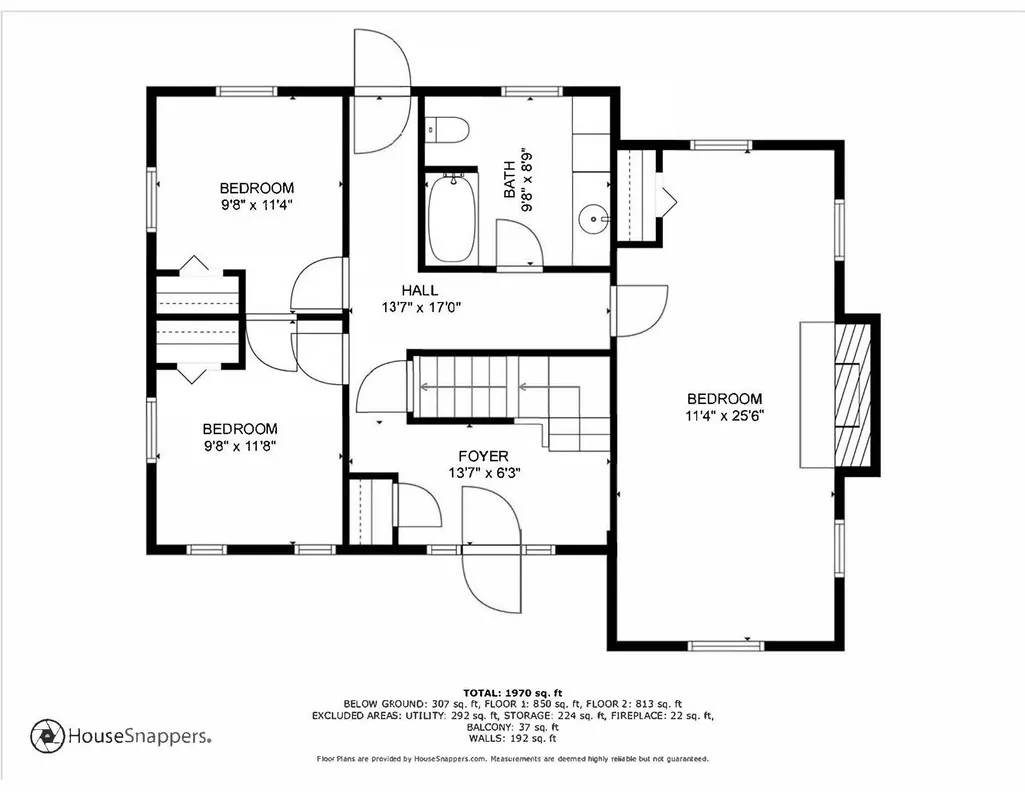
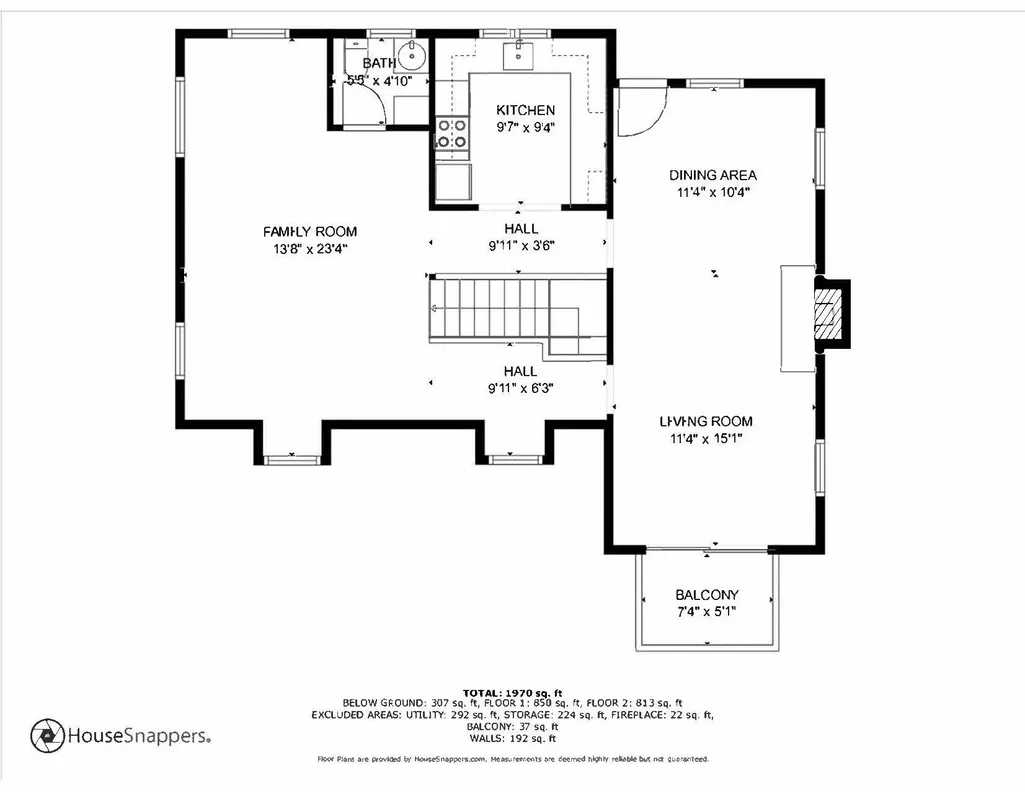
Beach days without the Cape traffic! Welcome to Sagamore Beach, a beloved coastal neighborhood and true hidden gem BEFORE the bridges. Just a short stroll down the neighborhood cut-through path brings you to one of Cape Cod's most treasured beaches, where days are spent with your toes in the sand and evening walks become a ritual.Set high on the lot, this spacious home offers a flexible layout and coveted beachside lifestyle. The upside-down floor plan is designed to capture coastal breezes and seasonal ocean peeks from the second-floor living area, while freshly refinished hardwood floors throughout the entire home, fresh interior paint, and two fireplaces create a warm and inviting atmosphere.Enjoy multiple decks, a farmer's porch, outdoor shower, fenced-in backyard, and a bright finished lower-level bonus room with new flooring, new full-size windows, separate entrance, closet, and dedicated heat zone--ideal for in-law, multi-generational living, guests, or a home office. Significant seller-completed improvements include leaching field replacement, new oil tank, and new retaining walls.
| Price History | |
|---|---|
| 7/24/2026 | Listed $639,900 |
General Features
| Sewer | Septic Tank,Septic Tank |
|---|---|
| Heating | Hot Water |
| Cooling | None |
| Roof | Asphalt |
| Appliances | Dishwasher,Washer,Refrigerator,Electric Range,Electric Water Heater |
| Zoning | R40 |
| Patio/Porch Features | Deck,Other,Porch |
| Architectural Style | Colonial |
| Construction Materials | Shingle Siding |
| Year Built | 1984 |
| Stories Count | 2 |
| Township | Bourne |
| Property Subtype | Single Family Residence |
| Tax Year | 2026 |
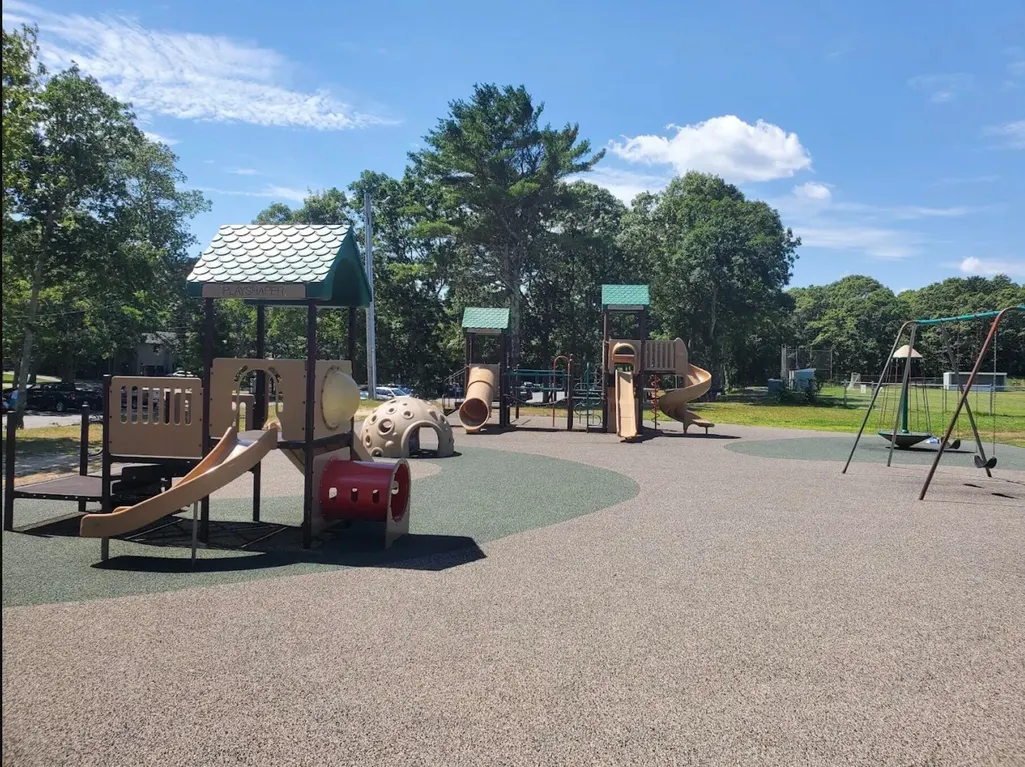
| Community Features | Playground |
| County | Barnstable |
| New Construction | false |
| Property Type | Residential |
| HOA | false |
| Garage Y/N | false |
| Total Rooms | 8 |
| Full Baths | 1 |
| Status | Pending |
| Directions | Old Plymouth Rd to Norris Rd, Right onto Brady |
| City | Sagamore Beach |
| High School District | Bourne |
| Lot Size Units | Acres |
| Lot Size Square Feet | 12981 |
| Carport Y/N | false |
| Property Attached Y/N | false |
| Land Lease Y/N | false |
| Tax Annual Amount | 4432 |
| Showing Instructions | First showings at OH. Please text Dawn Vivenzio, Listing Agent (413) 530-5923 for all showing requests. 24 hour notice please-pets on premises. Responses will be delayed if contacting Matt Walsh. Thanks! |
| Home Warranty Y/N | false |
| Property Condition | Actual |
| Building Area Units | Square Feet |
| Primary Bedroom Level | First |
| Living Area Units | Square Feet |
| Standard Status | Pending |
| Middle/Junior School District | Bourne |
| Elementary School District | Bourne |
| Tax Assessed Value | 579300 |
Interior Features
| Basement | Full |
|---|---|
| Flooring | Hardwood,Tile,Vinyl |
| Total Fireplaces | 2 |
| Fireplace Features | Wood Burning |
| Kitchen Level | Second |
| Air Conditioning Y/N | false |
| Heating Y/N | true |
| Fireplace Y/N | true |
| Half Baths | 1 |
| Laundry Features | In Basement |
| Total Bedrooms | 3 |
| Living Room Level | Second |
| Main Level Bathrooms | 1 |
| Below Grade Finished Area Unit Type | Square Feet |
| Kitchen Features | Kitchen |
| Total Baths | 2 |
| Primary Bathroom Features | Shared Full Bath |
| Living Room Features | Ceiling Fan(s),Shared Half Bath,Living Room,View,Beamed Ceilings |
| Bedroom 4 Features | Office/Sitting Area,Built-in Features,Closet |
| Bedroom 3 Features | Bedroom 3,Shared Full Bath,Closet |
| Bedroom 2 Features | Bedroom 2,Shared Full Bath,Closet |
| Dining Room Features | Private Half Bath,Dining Room,Beamed Ceilings |
| Kitchen Description | Flooring: Tile |
| Primary Bedroom Features | Office/Sitting Area,Closet,Ceiling Fan(s) |
| Dining Room Level | Second |
| Bedroom 4 Level | Basement |
| Bedroom 3 Level | First |
| Second Bedroom Level | First |
Exterior Features
| Exterior Amenities | Outdoor Shower |
|---|---|
| Fencing | Fenced,Partial |
| Parking Features | Shell |
| Lot Features | Public Tennis,Medical Facility,Major Highway,Near Golf Course |
| Lot Size Area | 0.3 |
| Foundation Details | Poured |
| Building Area Total | 2088 |
| Lot Size Acres | 0.3 |
| Road Surface Type | Paved |
| Lot Size Source | Field Card |
| Waterfront Y/N | false |
| Road Frontage Type | Public |
| Other Equipment | TV Antenna |
Amenities
- Foreclosure
- Views
- Short Sale
- New Construction
- Adult 55+
- Lease To Own
- No HOA Fees
- Furnished
- Primary On Main
- Air Conditioning
- Seller Finance
- Green
- Fixer Upper
- Horse
- Golf
- Fireplace
- Deck
- Garage
- Basement
- Pool
Property vs Single Family Average in 02562
Price
Taxes
Year Built
 Massachusetts MLS Property Info Network (MLSPIN) - The property listing data and information set forth herein were provided to MLS Property Information Network, Inc. from third party sources, including sellers, lessors and public records, and were compiled by MLS Property Information Network, Inc. The property listing data and information are for the personal, non commercial use of consumers having a good faith interest in purchasing or leasing listed properties of the type displayed to them and
 The data relating to real estate for sale on this site comes from the Broker Reciprocity (BR) of the Cape Cod & Islands Multiple Listing Service, Inc. Summary or thumbnail real estate listings held by brokerage firms other than eXp Realty on Cape Cod and Islands are marked with the BR Logo and detailed information about them includes the name of the listing broker. Neither the listing broker nor eXp Realty on Cape Cod and Islands shall be responsible for any typographical errors, misinformation,
