

Waterfront - Primary on Main




Address
71 Sand Point, Osterville, MA
Price
$ 12,250,000
Property Attributes
- MLS#22500873
- TypeSingle Family
- Listing Status Active
- CountyBarnstable
- CityOsterville
- AreaBarnstable
- NeighborhoodOyster Harbors
- Zip02655
- StyleSingle Family Residence
- Year Built1951
- Taxes$ 57775
- Price$ 12,250,000
- Bedrooms5
- Full Bathrooms4
- Half Bathrooms2
- Sqr Footage5747
- Lot Size1.37 Acres
Data Source:
Cape Cod and Islands MLS (CCIMLS)
Property Description
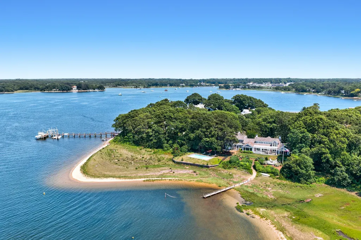
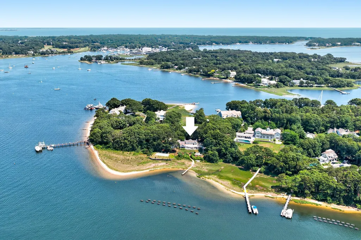
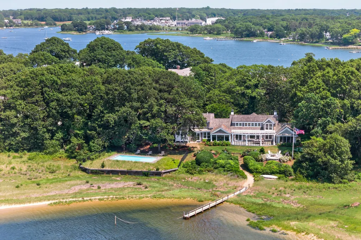
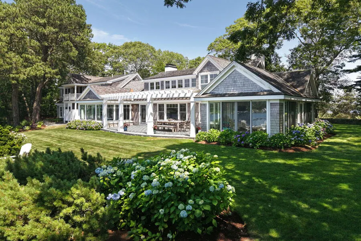
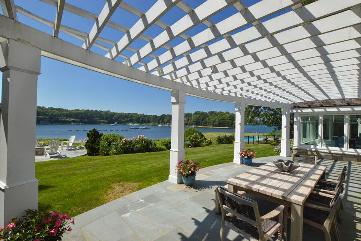
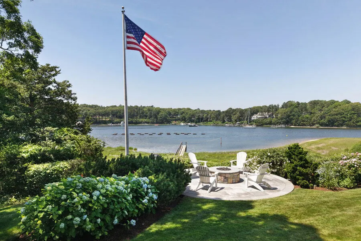
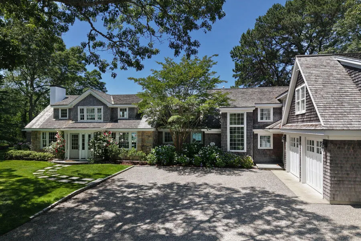
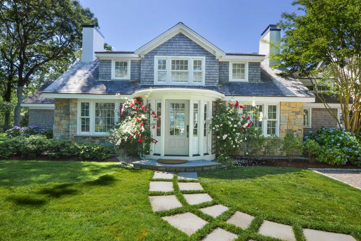
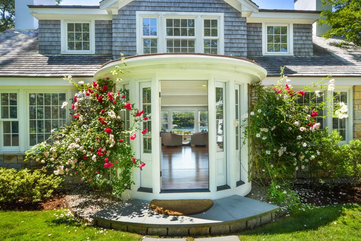
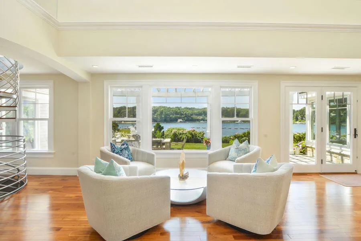
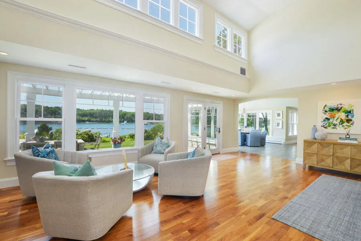
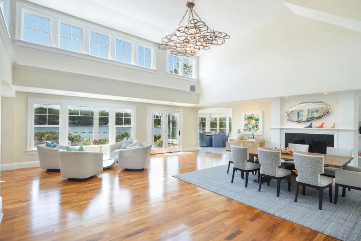
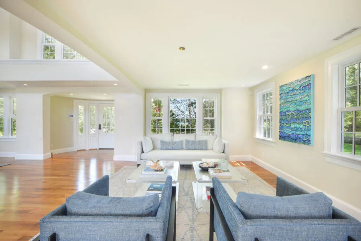
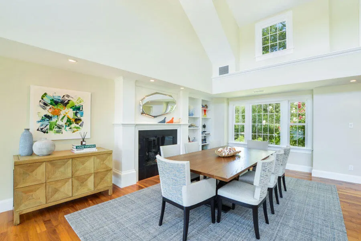
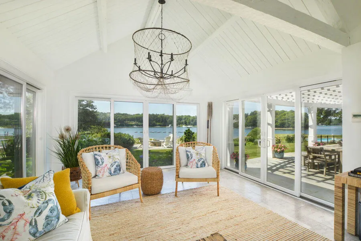
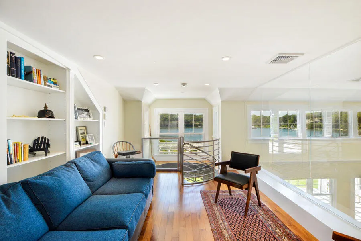
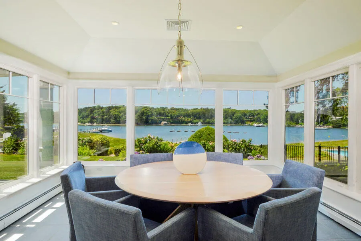
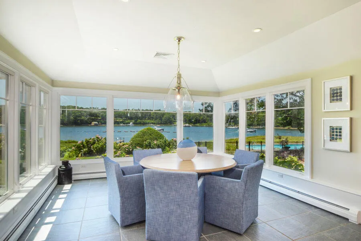
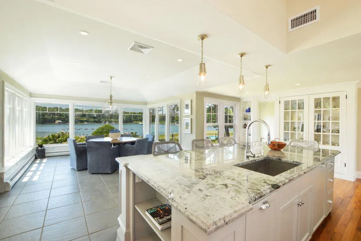
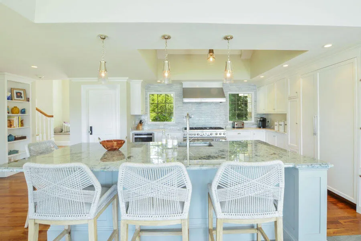
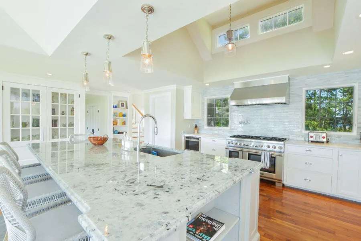
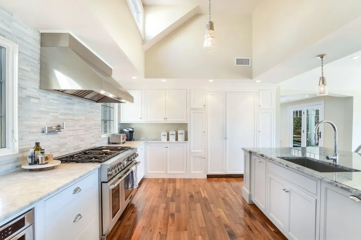
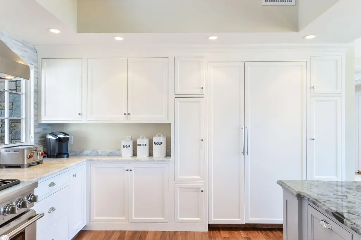
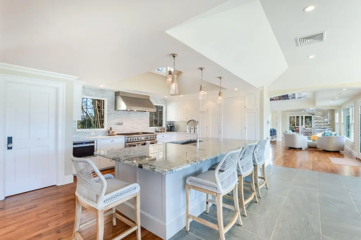
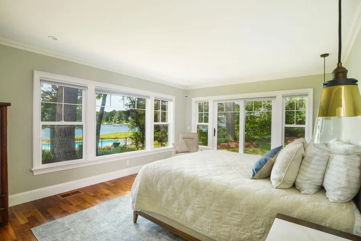
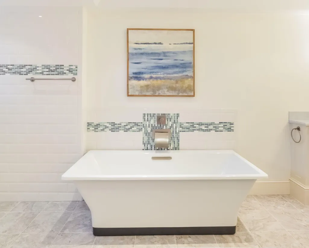
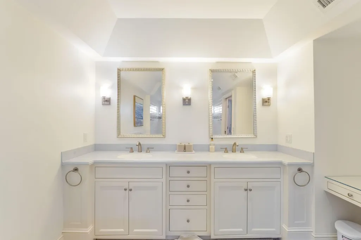
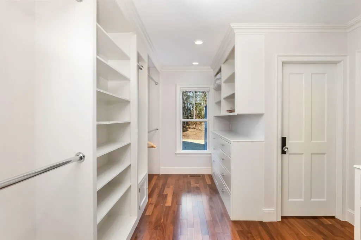
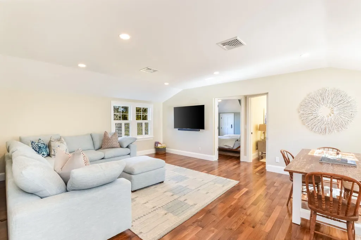
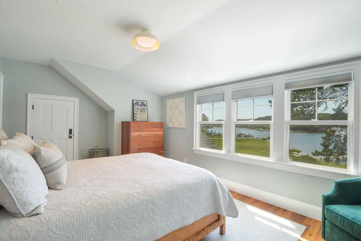
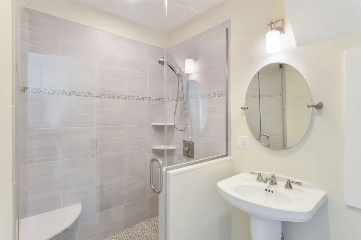
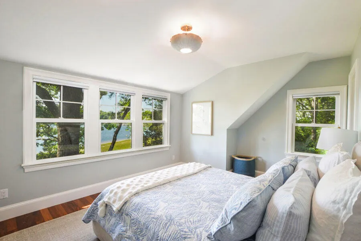
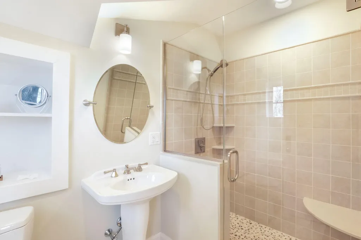
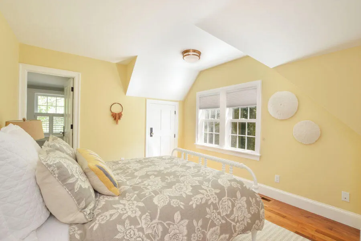
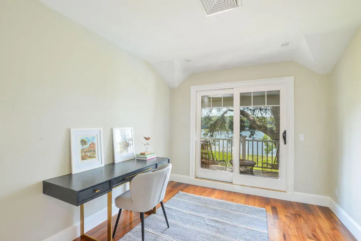
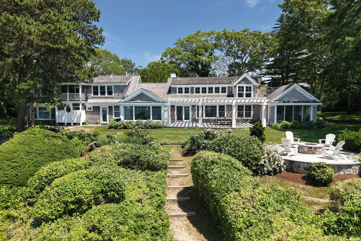
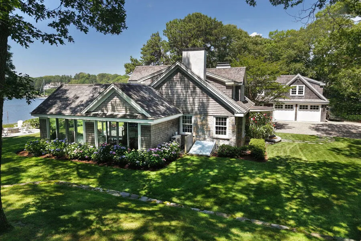
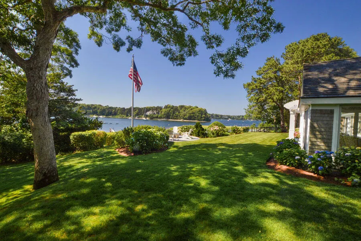
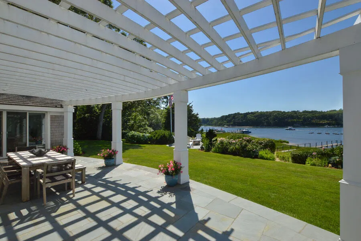
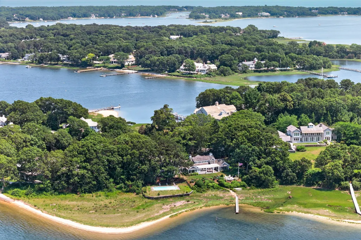
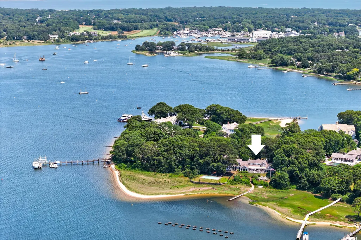
Exquisite Waterfront Estate in Exclusive Oyster Harbors: Experience the pinnacle of coastal luxury with this magnificent Cape Cod waterfront estate, nestled in the prestigious gated community of Oyster Harbors. Boasting 450 feet of pristine water frontage with a private beach and breathtaking views over Cotuit Bay and North Bay, this property offers spectacular sunsets, an elegant coastal lifestyle, and unparalleled privacy. Stepping into the grand foyer, you are greeted by vaulted ceilings and expansive windows that showcase panoramic water views, seamlessly blending the outdoors with the refined interiors. The open-concept living spaces include a gracious living room, a fireplace-warmed dining room with custom built-ins, and a sophisticated sitting area, all designed for effortless entertaining. A private home library, accessed by a spiral staircase, overlooks both the main level and the serene waters of North Bay. The gourmet chef's kitchen is a masterpiece, featuring a granite center island, custom built-ins, and a charming breakfast nook with wraparound picture windows framing the breathtaking waterfront vistas. The sumptuous first-floor primary suite is a sanctuary of relaxation, offering private patio access, a spacious walk-in closet, and a spa-inspired en-suite with dual vanities, a luxurious soaking tub, and a glassless double-headed rain shower. The sun-drenched sunroom complete with a full wet bar and sliders on three sides opens directly to the meticulously designed outdoor living areas. The second level hosts four additional spacious bedrooms, a generous family room, and a bonus room with a private balcony, designed for both comfort and relaxation. This exceptional residence also features a partially finished lower level, thoughtfully designed to enhance both convenience and functionality with direct outdoor access perfect for accommodating small boats, golf carts and other recreational essentials. Set on 1.37 acres of pristine coastal land, this estate is an outdoor enthusiast's paradise. The meticulously landscaped grounds feature a built-in fire pit, an outdoor shower, a waterside in-ground pool, a sandy beach, and a private dock. A rare opportunity to own a world-class waterfront residence, this home delivers unparalleled elegance, modern luxuries, and the very best of Cape Cod's coastal living.
| Price History | |
|---|---|
| 8/11/2026 | Listed $12,250,000 |
General Features
| Heating | Propane |
|---|---|
| Cooling | Central Air |
| Roof | Shingle |
| Appliances | Dishwasher,Microwave,Gas Range,Refrigerator,Range Hood,Washer,Propane Gas,Water Heater |
| HOA Fee | 4620 |
| Garage Spaces | 2 |
| Patio/Porch Features | Patio |
| Security Features | Security System |
| Construction Materials | Shingle Siding |
| Year Built | 1951 |
| Stories Count | 2 |
| Property Subtype | Single Family Residence |
| Tax Year | 2026 |
| Waterfront Features | Waterview,Waterfront,Bay/Harbor |
| Assoc Fee Paid Per | Annually |
| County | Barnstable |
| Property Type | Residential |
| Association Amenities | Road Maintenance,Security |
| HOA | true |
| Attached Garage | true |
| Subdivision Name | Oyster Harbors |
| Garage Y/N | true |
| Other Structures | Outbuilding |
| Total Rooms | 13 |
| Full Baths | 4 |
| Status | Active |
| Directions | Bridge Street to Oyster Harbors Gatehouse. |
| City | Osterville |
| Body of Water | North Bay,Salt |
| MLS Area | Barnstable |
| Lot Size Units | Acres |
| Lot Size Square Feet | 59677 |
| Tax Annual Amount | 57775 |
| Showing Instructions | Square footage includes lower level. Contact Robert Kinlin 508.648.2739 rkinlin@robertpaul.com or Donna Aucoin 508.737.0465 daucoin@robertpaul.com. |
| Virtual Tour | https://www.youtube.com/embed/YlQ-NIqYbeE?si=BCWoldhVKA74CSYy |
| Building Area Units | Square Feet |
| Standard Status | Active |
| Tax Assessed Value | 7085600 |
Interior Features
| Interior Amenities | Central Vacuum,HU Cable TV,Linen Closet,Pantry,Recessed Lighting,Walk-In Closet(s),Wet Bar,Whirlpool |
|---|---|
| Flooring | Wood,Tile |
| Total Fireplaces | 1 |
| Air Conditioning Y/N | true |
| Heating Y/N | true |
| Half Baths | 2 |
| Laundry Features | Electric Dryer,Electric Dryer Hookup,Washer Hookup |
| Total Bedrooms | 5 |
| Total Baths | 6 |
Exterior Features
| Exterior Amenities | Outdoor Shower,Underground Sprinkler System |
|---|---|
| Parking Features | Direct Access,Garage Door Opener,Off Street,Gravel |
| Lot Features | Fenced/Enclosed,Level,Views |
| Water Source | Public |
| Total Parking | 6 |
| Lot Size Area | 1.37 |
| Building Area Total | 5747 |
| Lot Size Acres | 1.37 |
| Waterfront Y/N | true |
Amenities
- Foreclosure
- Views
- Short Sale
- New Construction
- Adult 55+
- Lease To Own
- No HOA Fees
- Furnished
- Primary On Main
- Air Conditioning
- Seller Finance
- Green
- Fixer Upper
- Horse
- Golf
- Fireplace
- Deck
- Garage
- Basement
- Pool
Property vs Single Family Average in 02655
Price
Taxes
Year Built
 Massachusetts MLS Property Info Network (MLSPIN) - The property listing data and information set forth herein were provided to MLS Property Information Network, Inc. from third party sources, including sellers, lessors and public records, and were compiled by MLS Property Information Network, Inc. The property listing data and information are for the personal, non commercial use of consumers having a good faith interest in purchasing or leasing listed properties of the type displayed to them and
 The data relating to real estate for sale on this site comes from the Broker Reciprocity (BR) of the Cape Cod & Islands Multiple Listing Service, Inc. Summary or thumbnail real estate listings held by brokerage firms other than eXp Realty on Cape Cod and Islands are marked with the BR Logo and detailed information about them includes the name of the listing broker. Neither the listing broker nor eXp Realty on Cape Cod and Islands shall be responsible for any typographical errors, misinformation,
